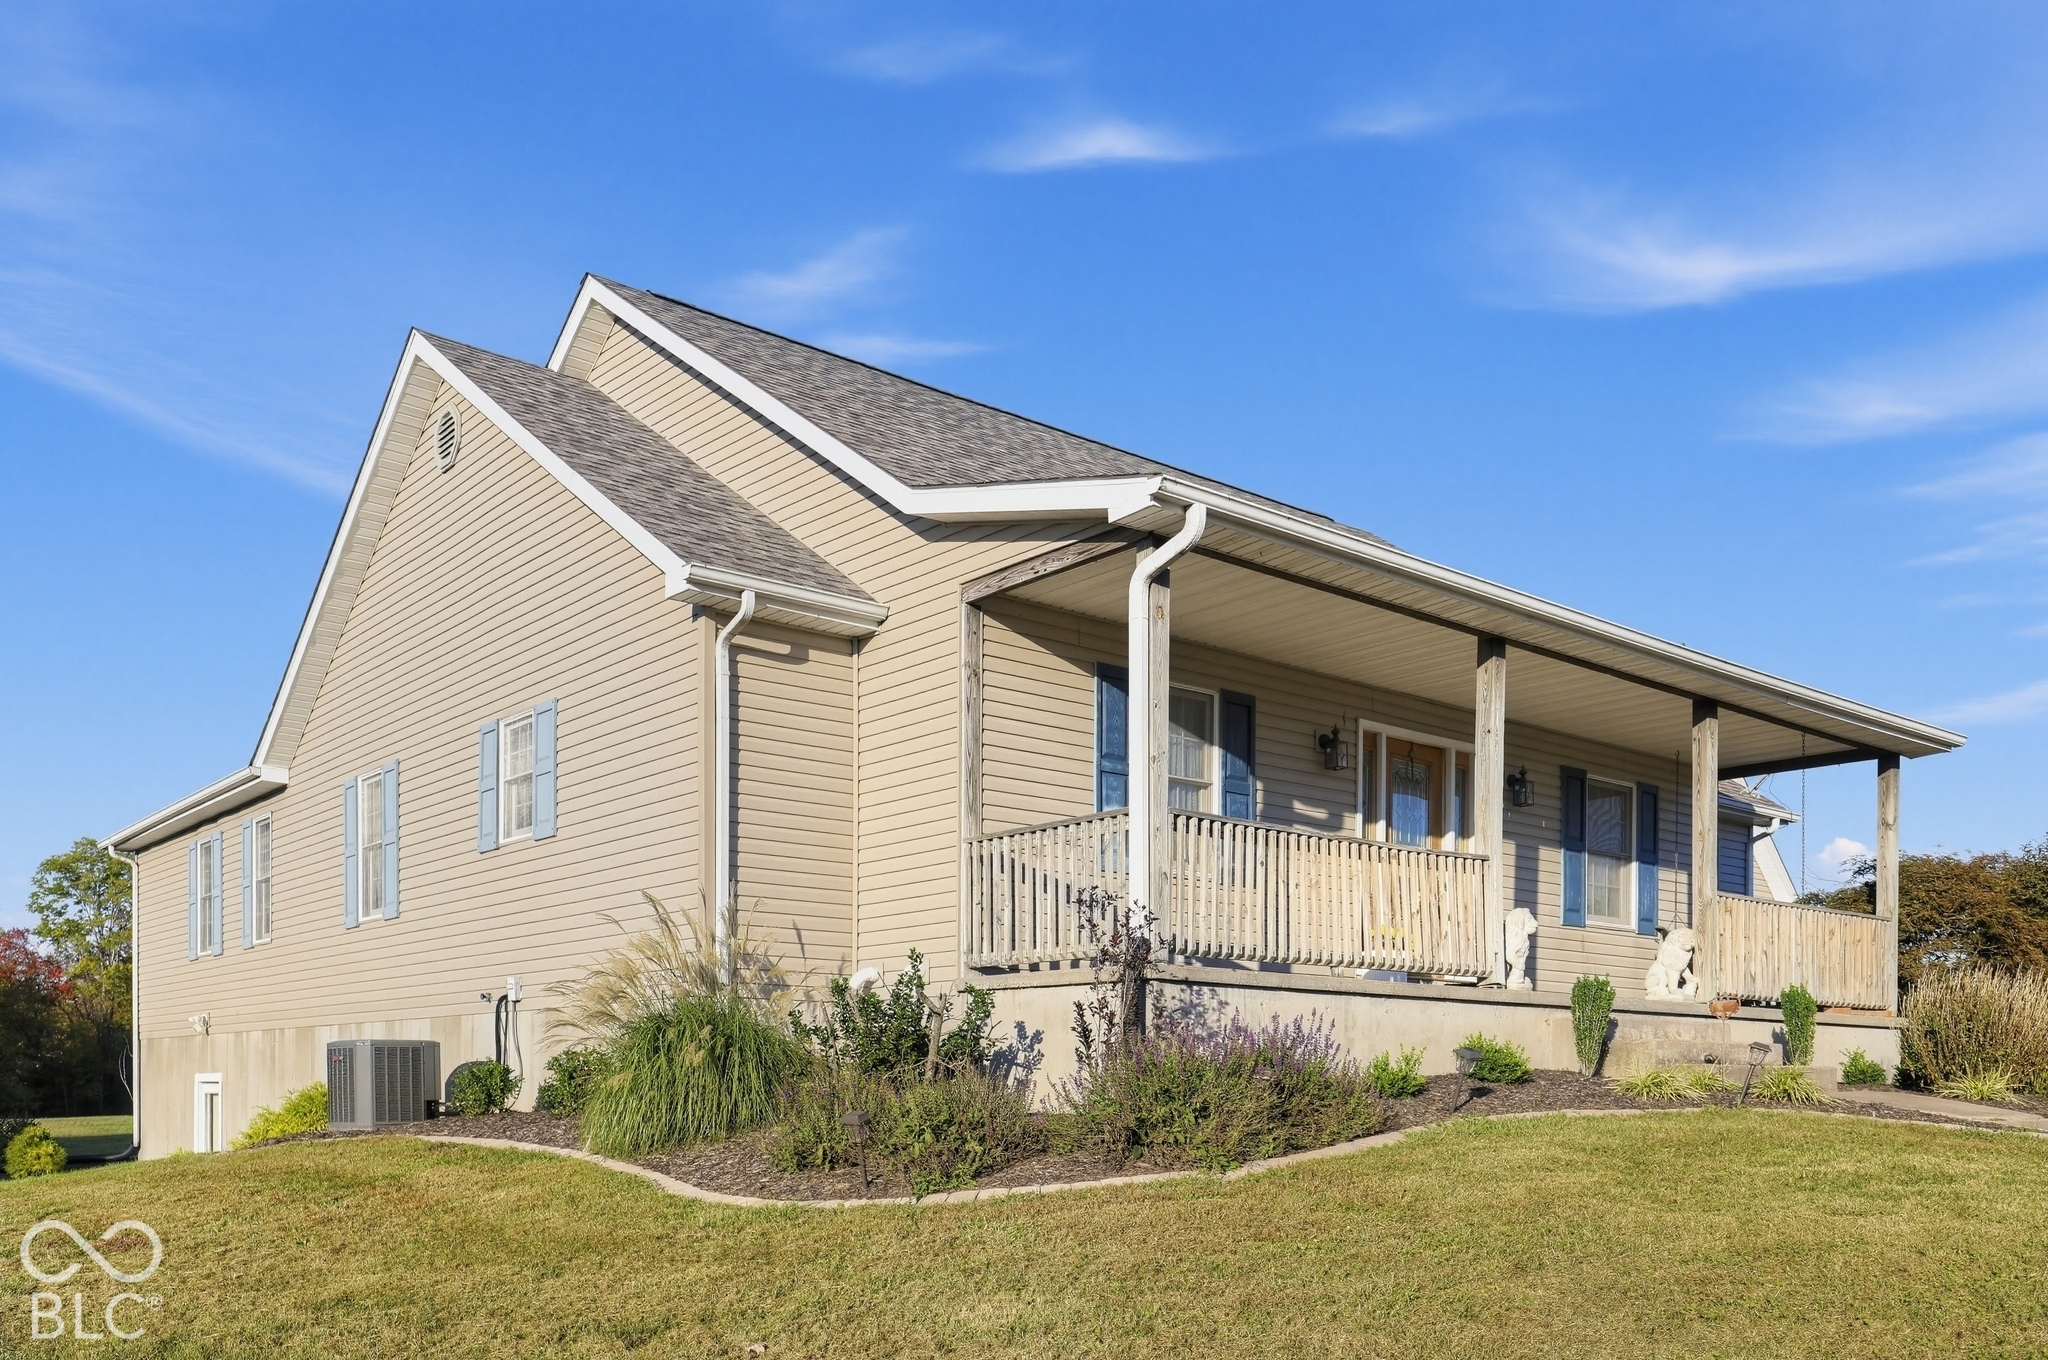
Property photo 1
Property photo 2
Property photo 3
Property photo 4
Property photo 5
3 Beds
3 Baths
3,740 sqft

$424,900

1117 Spice Valley Road, Mitchell IN, 47446

Price per sqft$113.61
Built in2000
Property size3,740 sqft
Property typeResidential
Courtesy of Three Birds Realty, Debra Altman-Foley Listing Contact:

Overview

Active

Listed Oct 30, 2026

Updated 20h ago

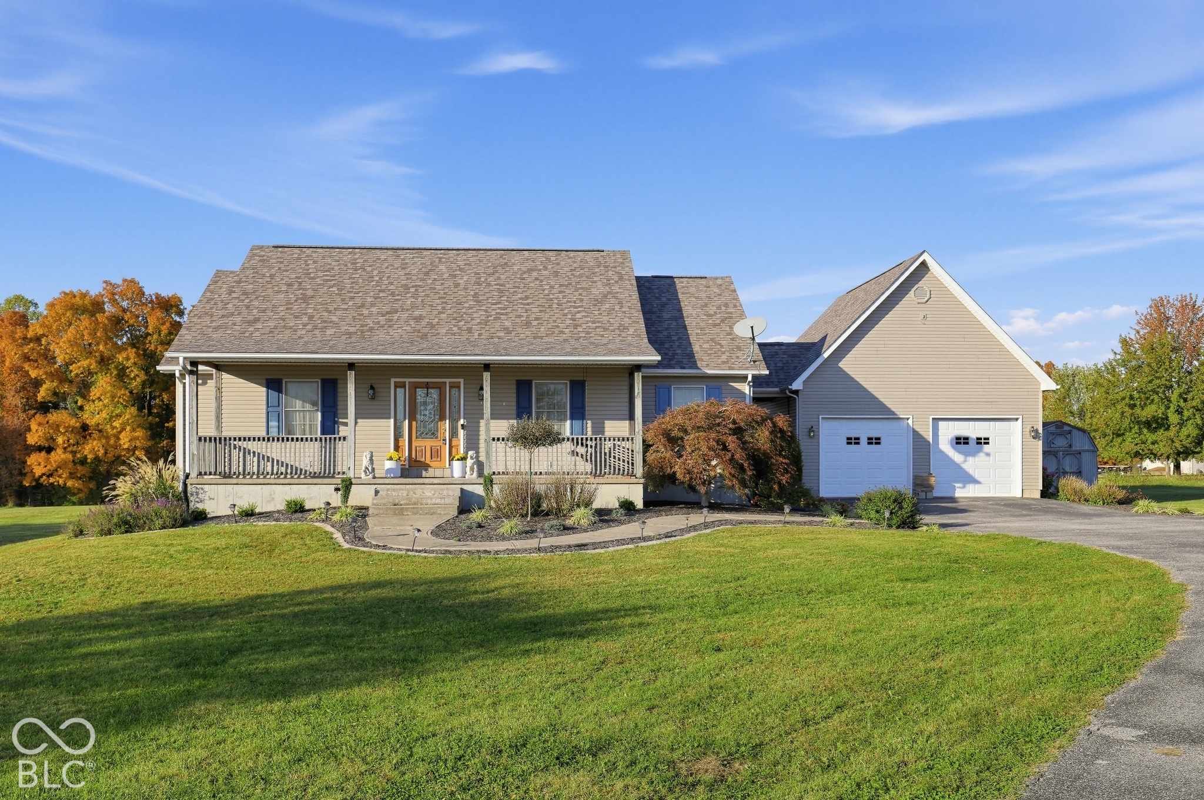
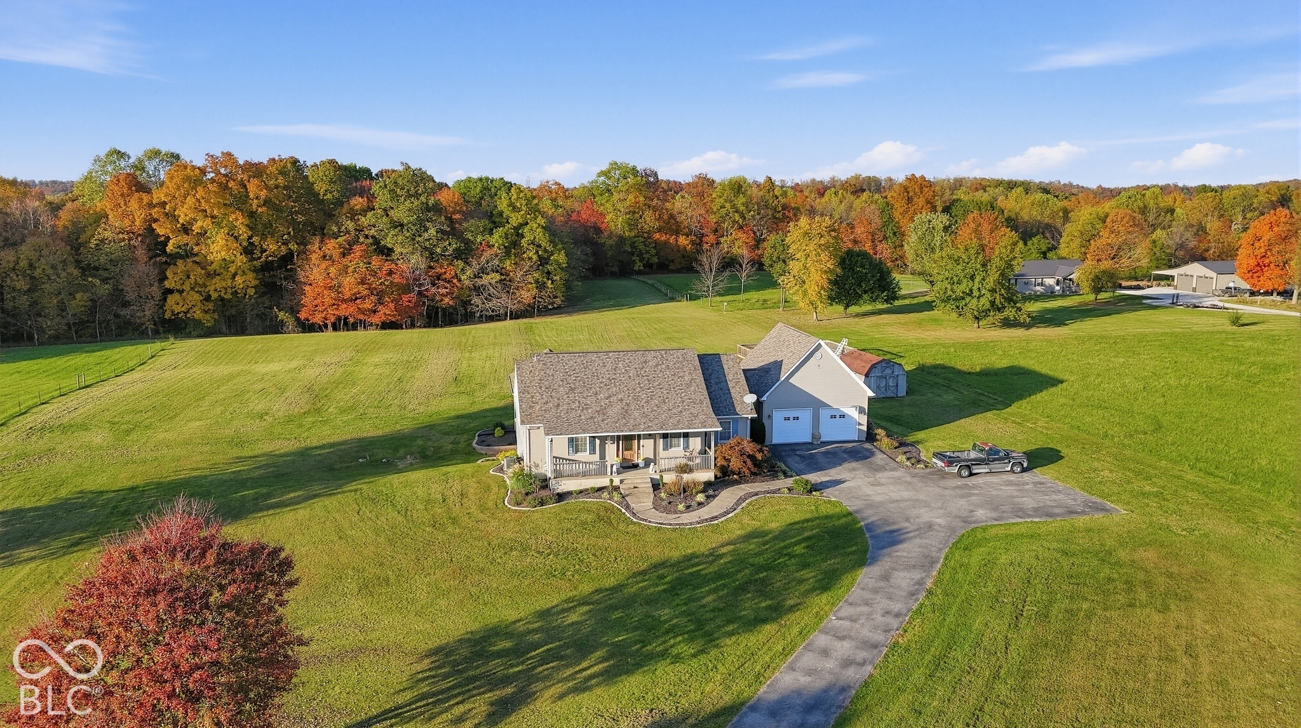
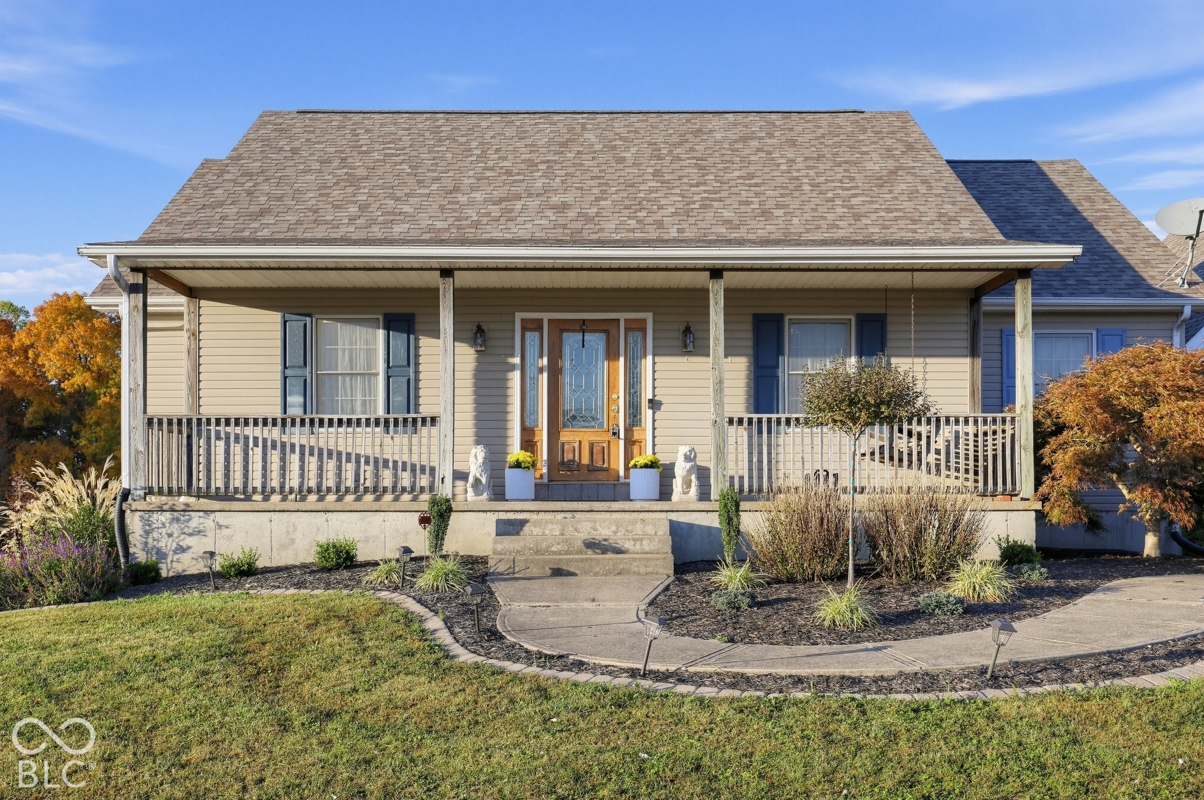
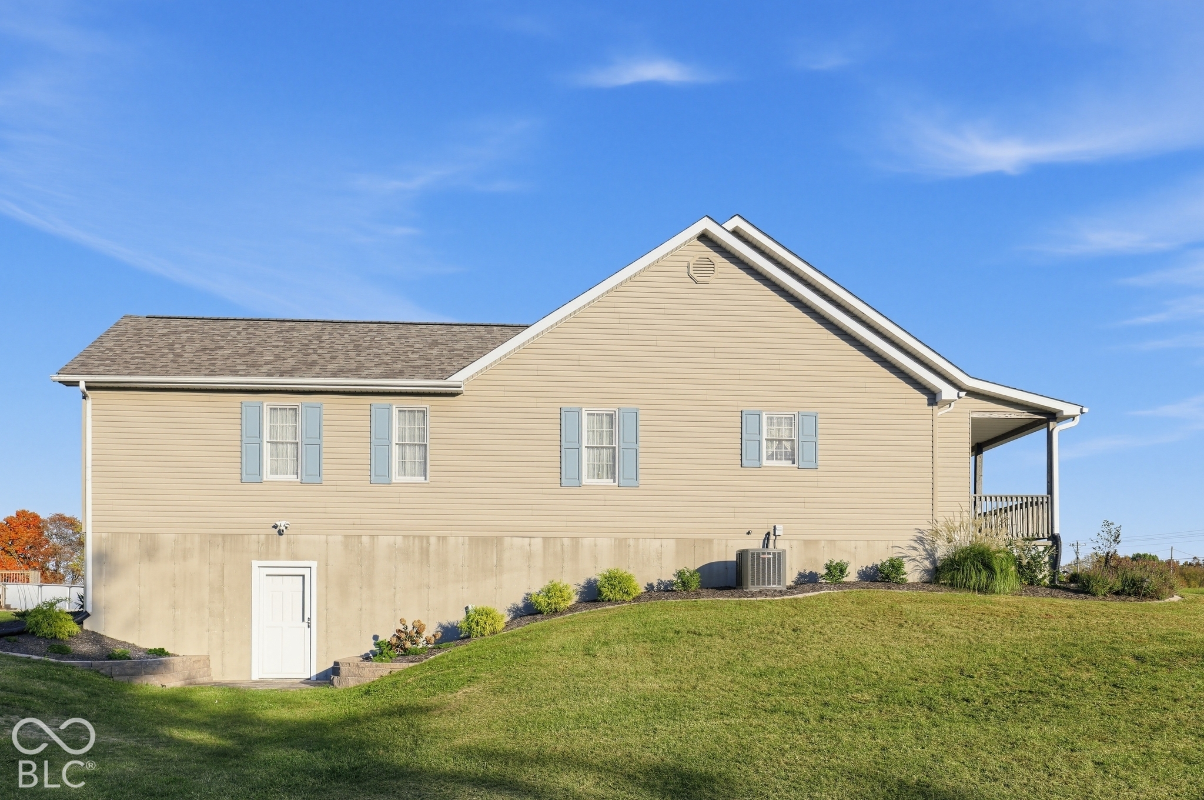
Discover the perfect blend of comfort and character at 1117 Spice Valley RD in Mitchell, IN. This 1,870-square-foot single-family custom built ranch residence, constructed in 2000, offers a ready-to-move-in experience designed for those who appreciate a thoughtful layout and an inviting atmosphere on an expansive 5 acre lot. The living room serves as the heart of the home, defined by soaring cathedral ceilings that create a sense of airy openness. A gas insert fireplace anchors the space, providing a natural focal point for relaxation and seasonal comfort. Designed for efficiency and social engagement, the kitchen features a functional G-shaped layout that maximizes counter space. A convenient peninsula provides a seamless transition for meal preparation and casual dining, ensuring the chef remains part of the conversation. The primary bedroom offers a refined architectural detail with its elegant tray ceiling, adding depth and height to your private retreat. The primary bathroom is equipped with a double vanity, providing practical, side-by-side space for a streamlined morning routine. 2 generously sized secondary bedrooms on the main floor provide everything you need. A large finished full basement offers an office space, crafting room, plus 2 enormous sized recreation rooms with flexibility to make it your own. The residence is rounded out by practical amenities including a dedicated laundry room and an attached garage for easy access. Outside, a welcoming porch provides the perfect transition between the home's interior and the surrounding landscape, while the single-story floor plan ensures effortless movement throughout the entire residence. Outside you will find a large pool and mini barn for storage. Contact us today to schedule your private tour and experience the balanced, functional living that defines this remarkable property.

$2,827/mo

Est. mortgage payment based on a $424,900 home price.

All estimates are provided by Luxury Presence for informational purposes only. Actual amounts may vary.

Additional information

MLS® ID
22134026

Interior Features

Bedrooms
3
Bathrooms
3
Fireplace
Yes
Cooling
Yes
Heating
Yes
Basement
Yes

Exterior Features

Lot Size
4.9 Acres

Other Property Details

Garage
Yes
Municipality
Marion
Pool
Yes

Listings courtesy of MIBOR Broker Listing Cooperative® as distributed by MLS GRID

All information deemed reliable but not guaranteed and should be independently verified. All properties are subject to prior sale, change or withdrawal. Neither listing broker(s) nor Gina Fosso-Schibley shall be responsible for any typographical errors, misinformation, misprints and shall be held totally harmless. Properties displayed may be listed or sold by various participants in the MLS.

Based on information submitted to the MLS GRID as of 4:09 AM UTC on 10/31/2026. All data is obtained from various sources and may not have been verified by broker or MLS GRID. Supplied Open House Information is subject to change without notice. All information should be independently reviewed and verified for accuracy. Properties may or may not be listed by the office/agent presenting the information.

©2026 MIBOR Broker Listing Cooperative®. All rights reserved.

DMCA Notice

Powered by Luxury Presence