Property photo 1
Property photo 2
Property photo 3
Property photo 4
Property photo 5
3 Beds
2 Baths
2,400 sqft

$150,000

229 N Walnut Street, Ladoga IN, 47954

Price per sqft$62.50
Built in1900
Property size2,400 sqft
Property typeResidential
Courtesy of Keller Williams-Morrison, Leslie Cooper Pyle Listing Contact:

Overview

Active

Listed Sep 16, 2026

Updated 5 days ago

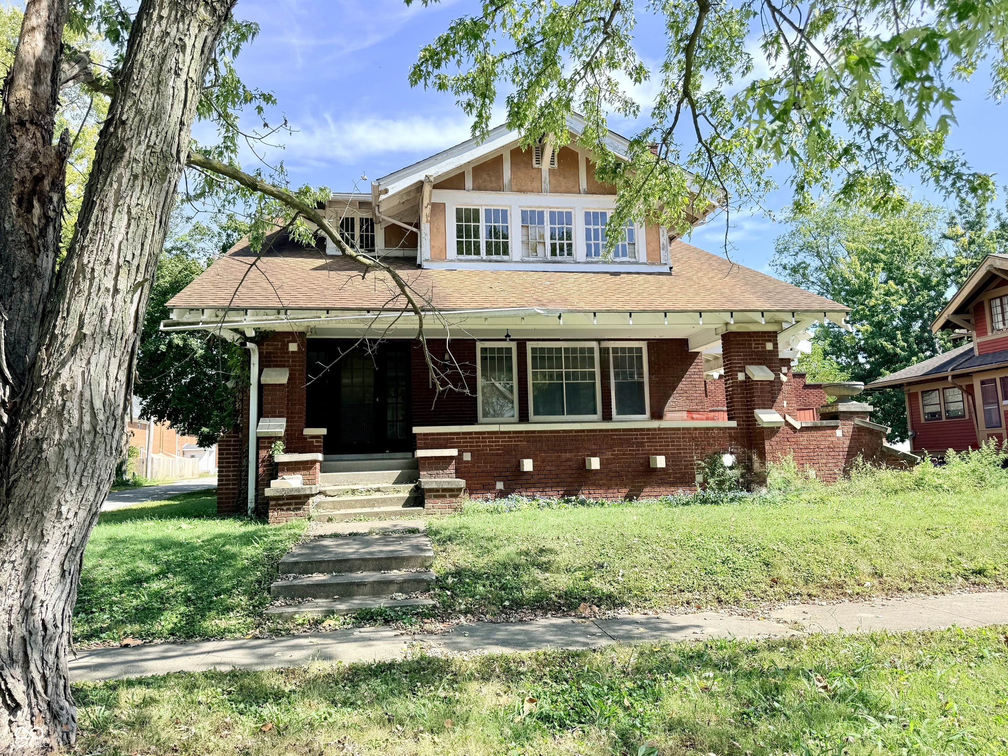
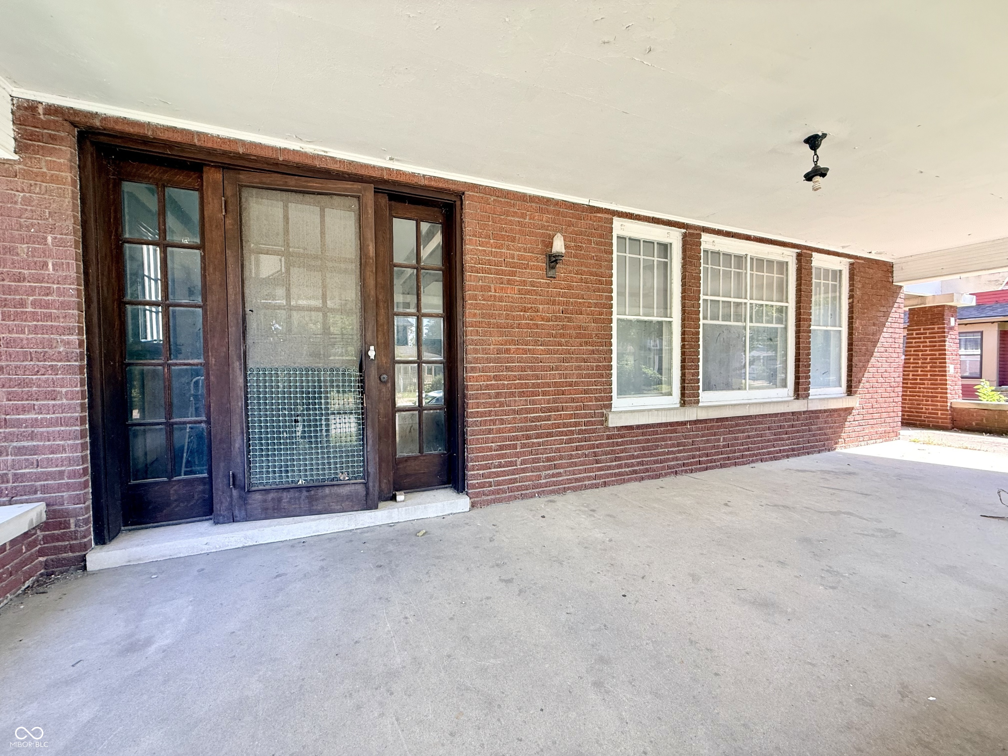
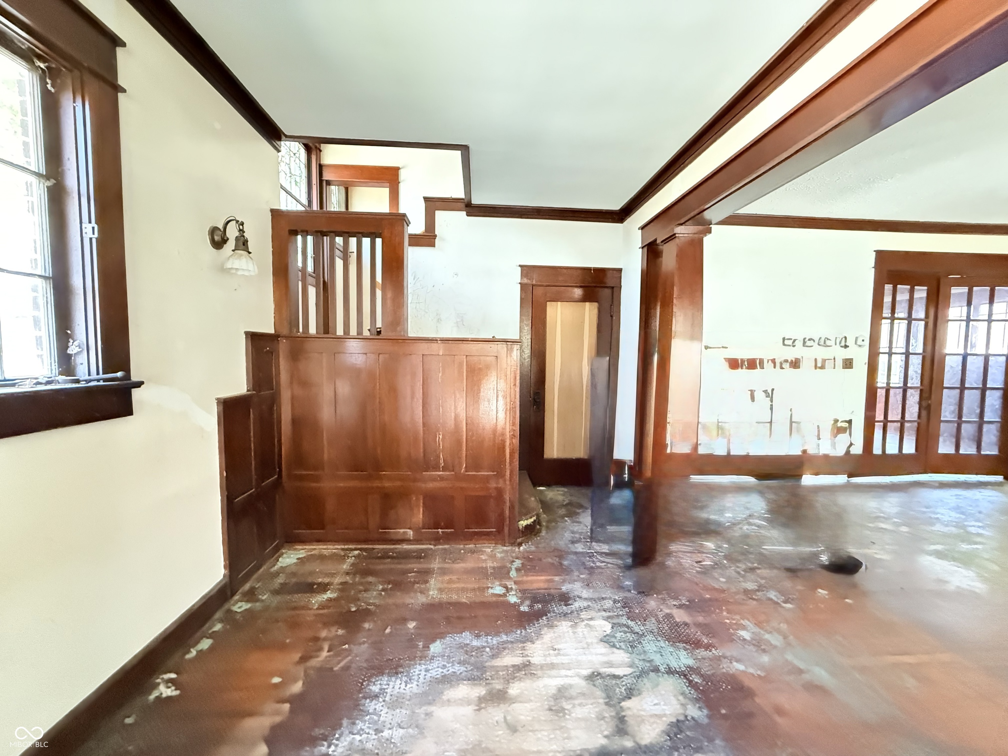
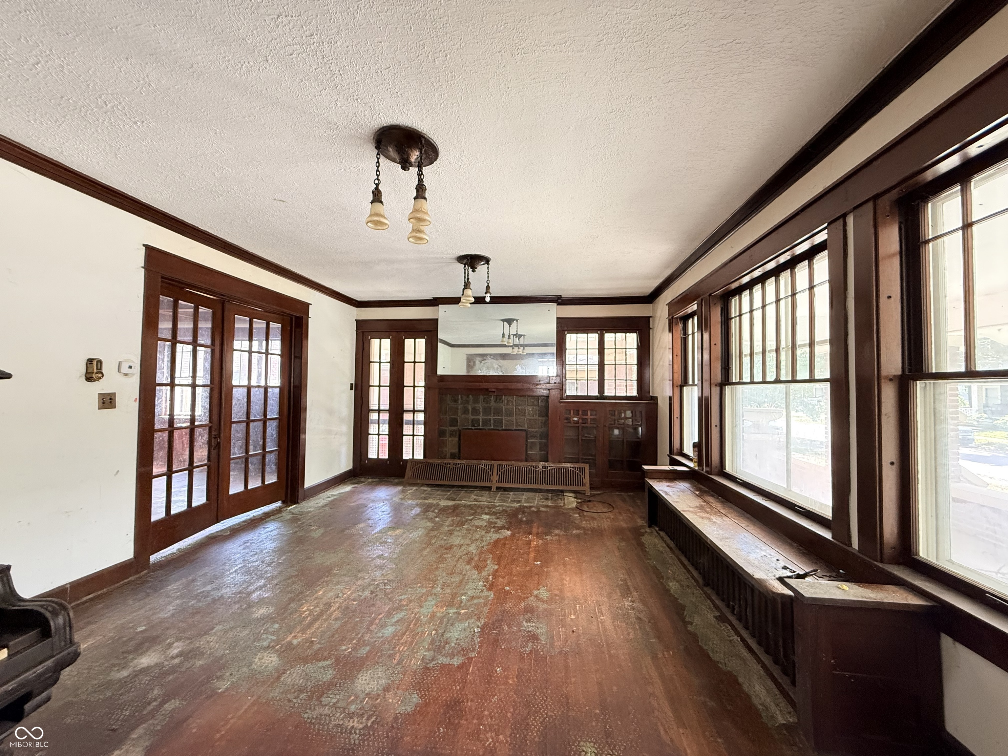
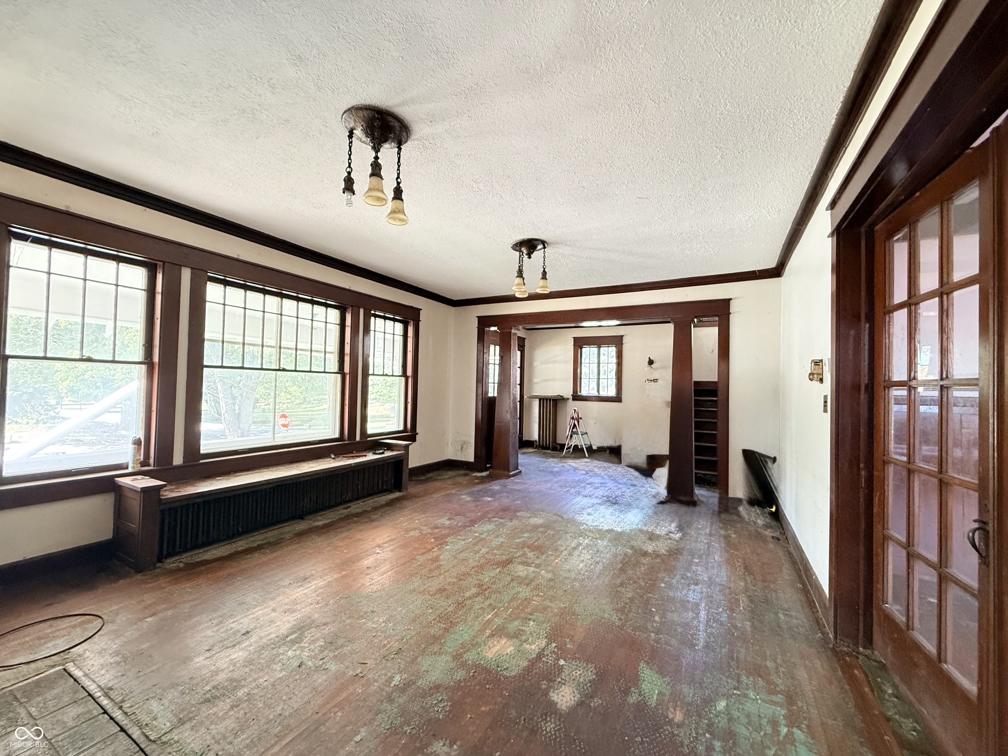
Historic character and architectural detail are hard to recreate-and this Ladoga home has plenty of both. This impressive brick Craftsman-style home sits on a corner lot in Ladoga and is filled with original details including ornate woodwork, decorative exterior brackets, glass door knobs, stained-glass windows, multiple sets of French doors, extensive wainscoting, and a beautiful coffered ceiling in the dining room. Hardwood floors are found throughout much of the home and are ready to be refinished. With 4 bedrooms, 2 full baths, a full basement, and an integral one-car garage plus detached garage space, the home offers plenty of space. A surprising number of closets, including walk-in closets. The full covered front porch leads you into the foyer with an ornate wood staircase and columns dividing off the living space...and this is where the imagination begins. The grand living space is flanked by a fireplace at one end, surrounded by a brick hearth. Built in bookcase with glass doors on one side and a door leading out to the wrap around porch on the other side! The home will require renovation, including interior updates and exterior work, but if hard work is a task you are willing to sign up for, this home is sooo worth the effort. Look closely at the woodwork, windows, doors, brickwork, porch, and architectural details. Those are the things that make this house special. This house is solid and straight. It also has something you can't buy new--character, craftsmanship, and architectural details that are hard to find today. Those are the things you can't easily reproduce.

$998/mo

Est. mortgage payment based on a $150,000 home price.

All estimates are provided by Luxury Presence for informational purposes only. Actual amounts may vary.

Additional information

MLS® ID
22125923

Interior Features

Bedrooms
3
Bathrooms
2
Fireplace
Yes
Heating
Yes
Basement
Yes

Exterior Features

Lot Size
0.2 Acres

Other Property Details

Garage
Yes
Municipality
Clark

Listings courtesy of MIBOR Broker Listing Cooperative® as distributed by MLS GRID

All information deemed reliable but not guaranteed and should be independently verified. All properties are subject to prior sale, change or withdrawal. Neither listing broker(s) nor Gina Fosso-Schibley shall be responsible for any typographical errors, misinformation, misprints and shall be held totally harmless. Properties displayed may be listed or sold by various participants in the MLS.

Based on information submitted to the MLS GRID as of 4:09 AM UTC on 10/28/2026. All data is obtained from various sources and may not have been verified by broker or MLS GRID. Supplied Open House Information is subject to change without notice. All information should be independently reviewed and verified for accuracy. Properties may or may not be listed by the office/agent presenting the information.

©2026 MIBOR Broker Listing Cooperative®. All rights reserved.

DMCA Notice

Powered by Luxury Presence