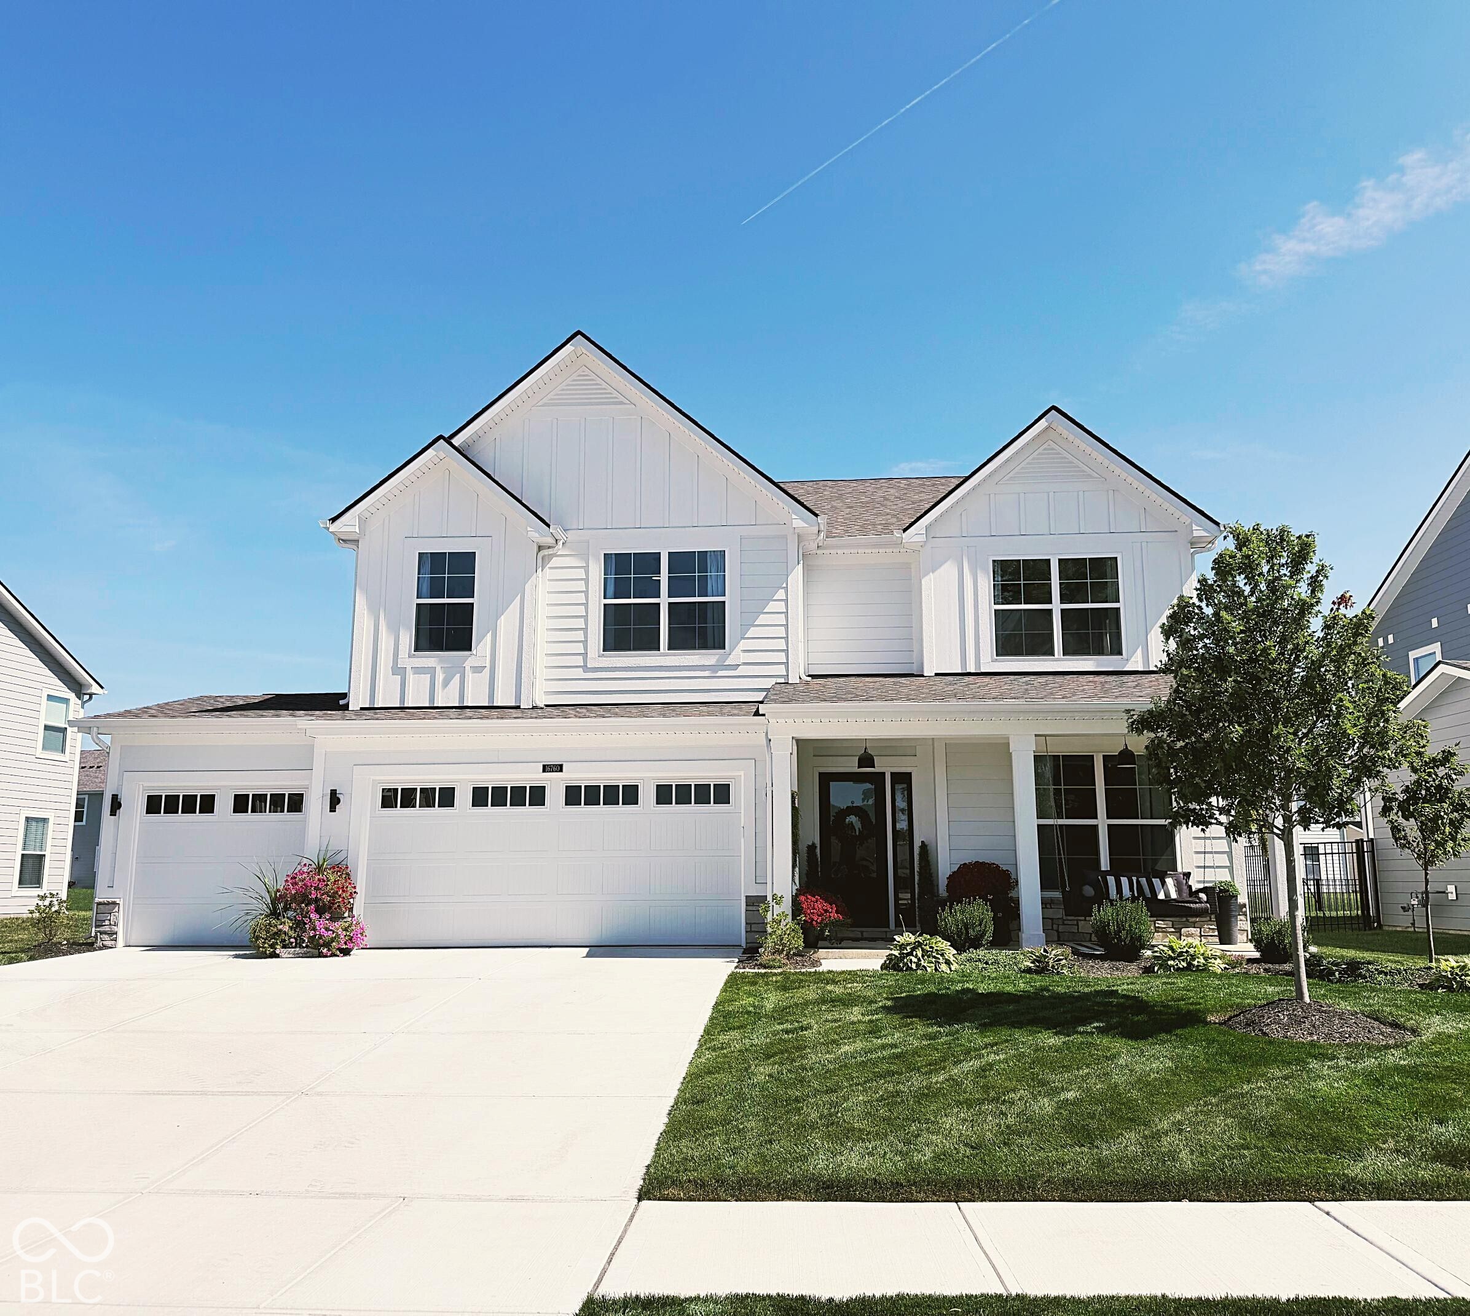
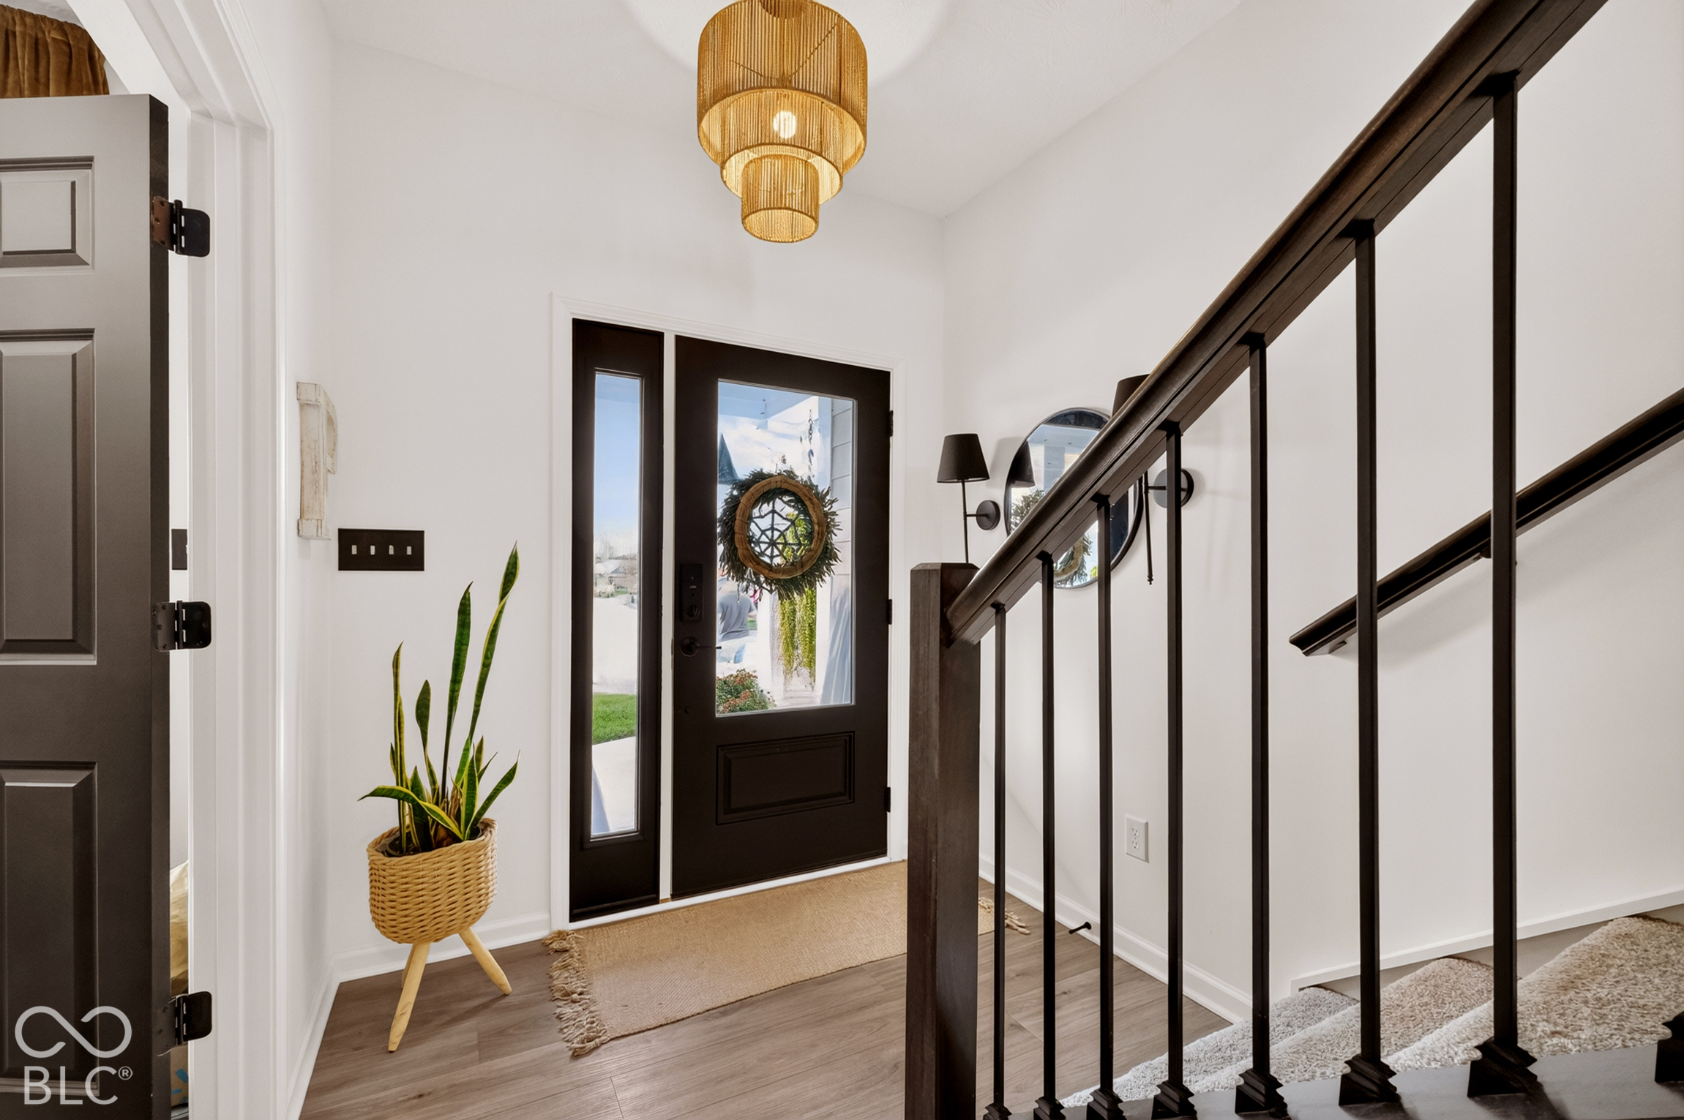
Property photo 1
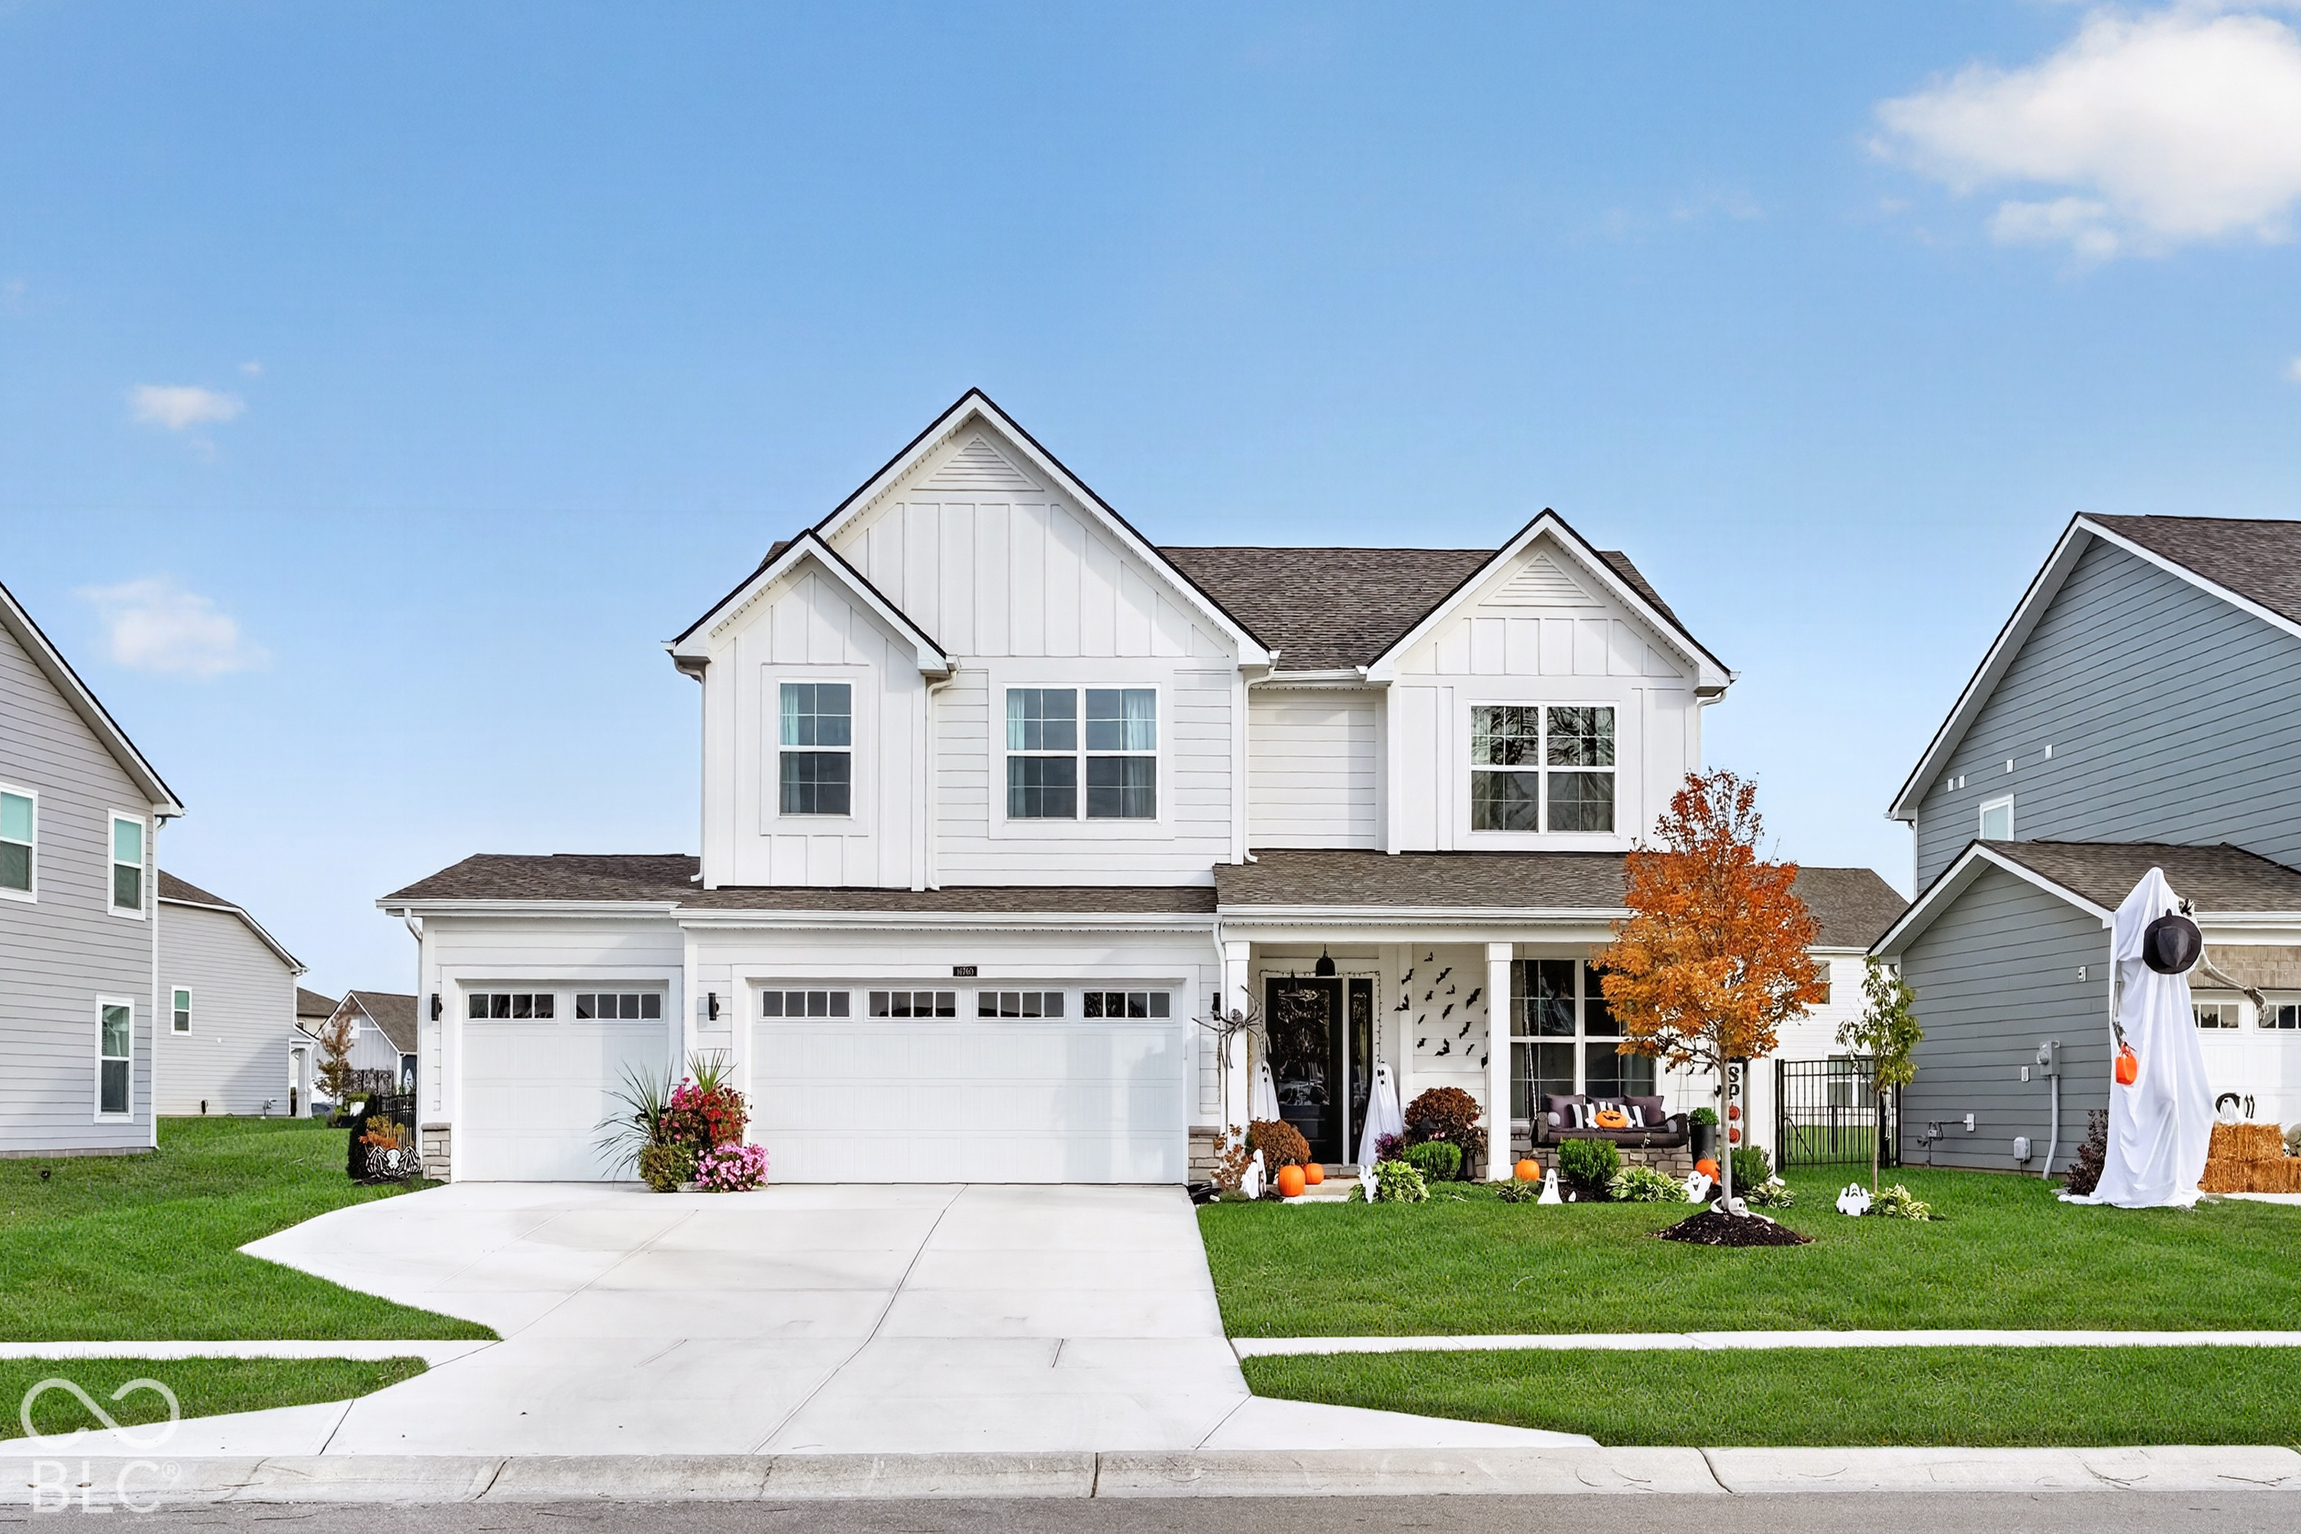
Property photo 2
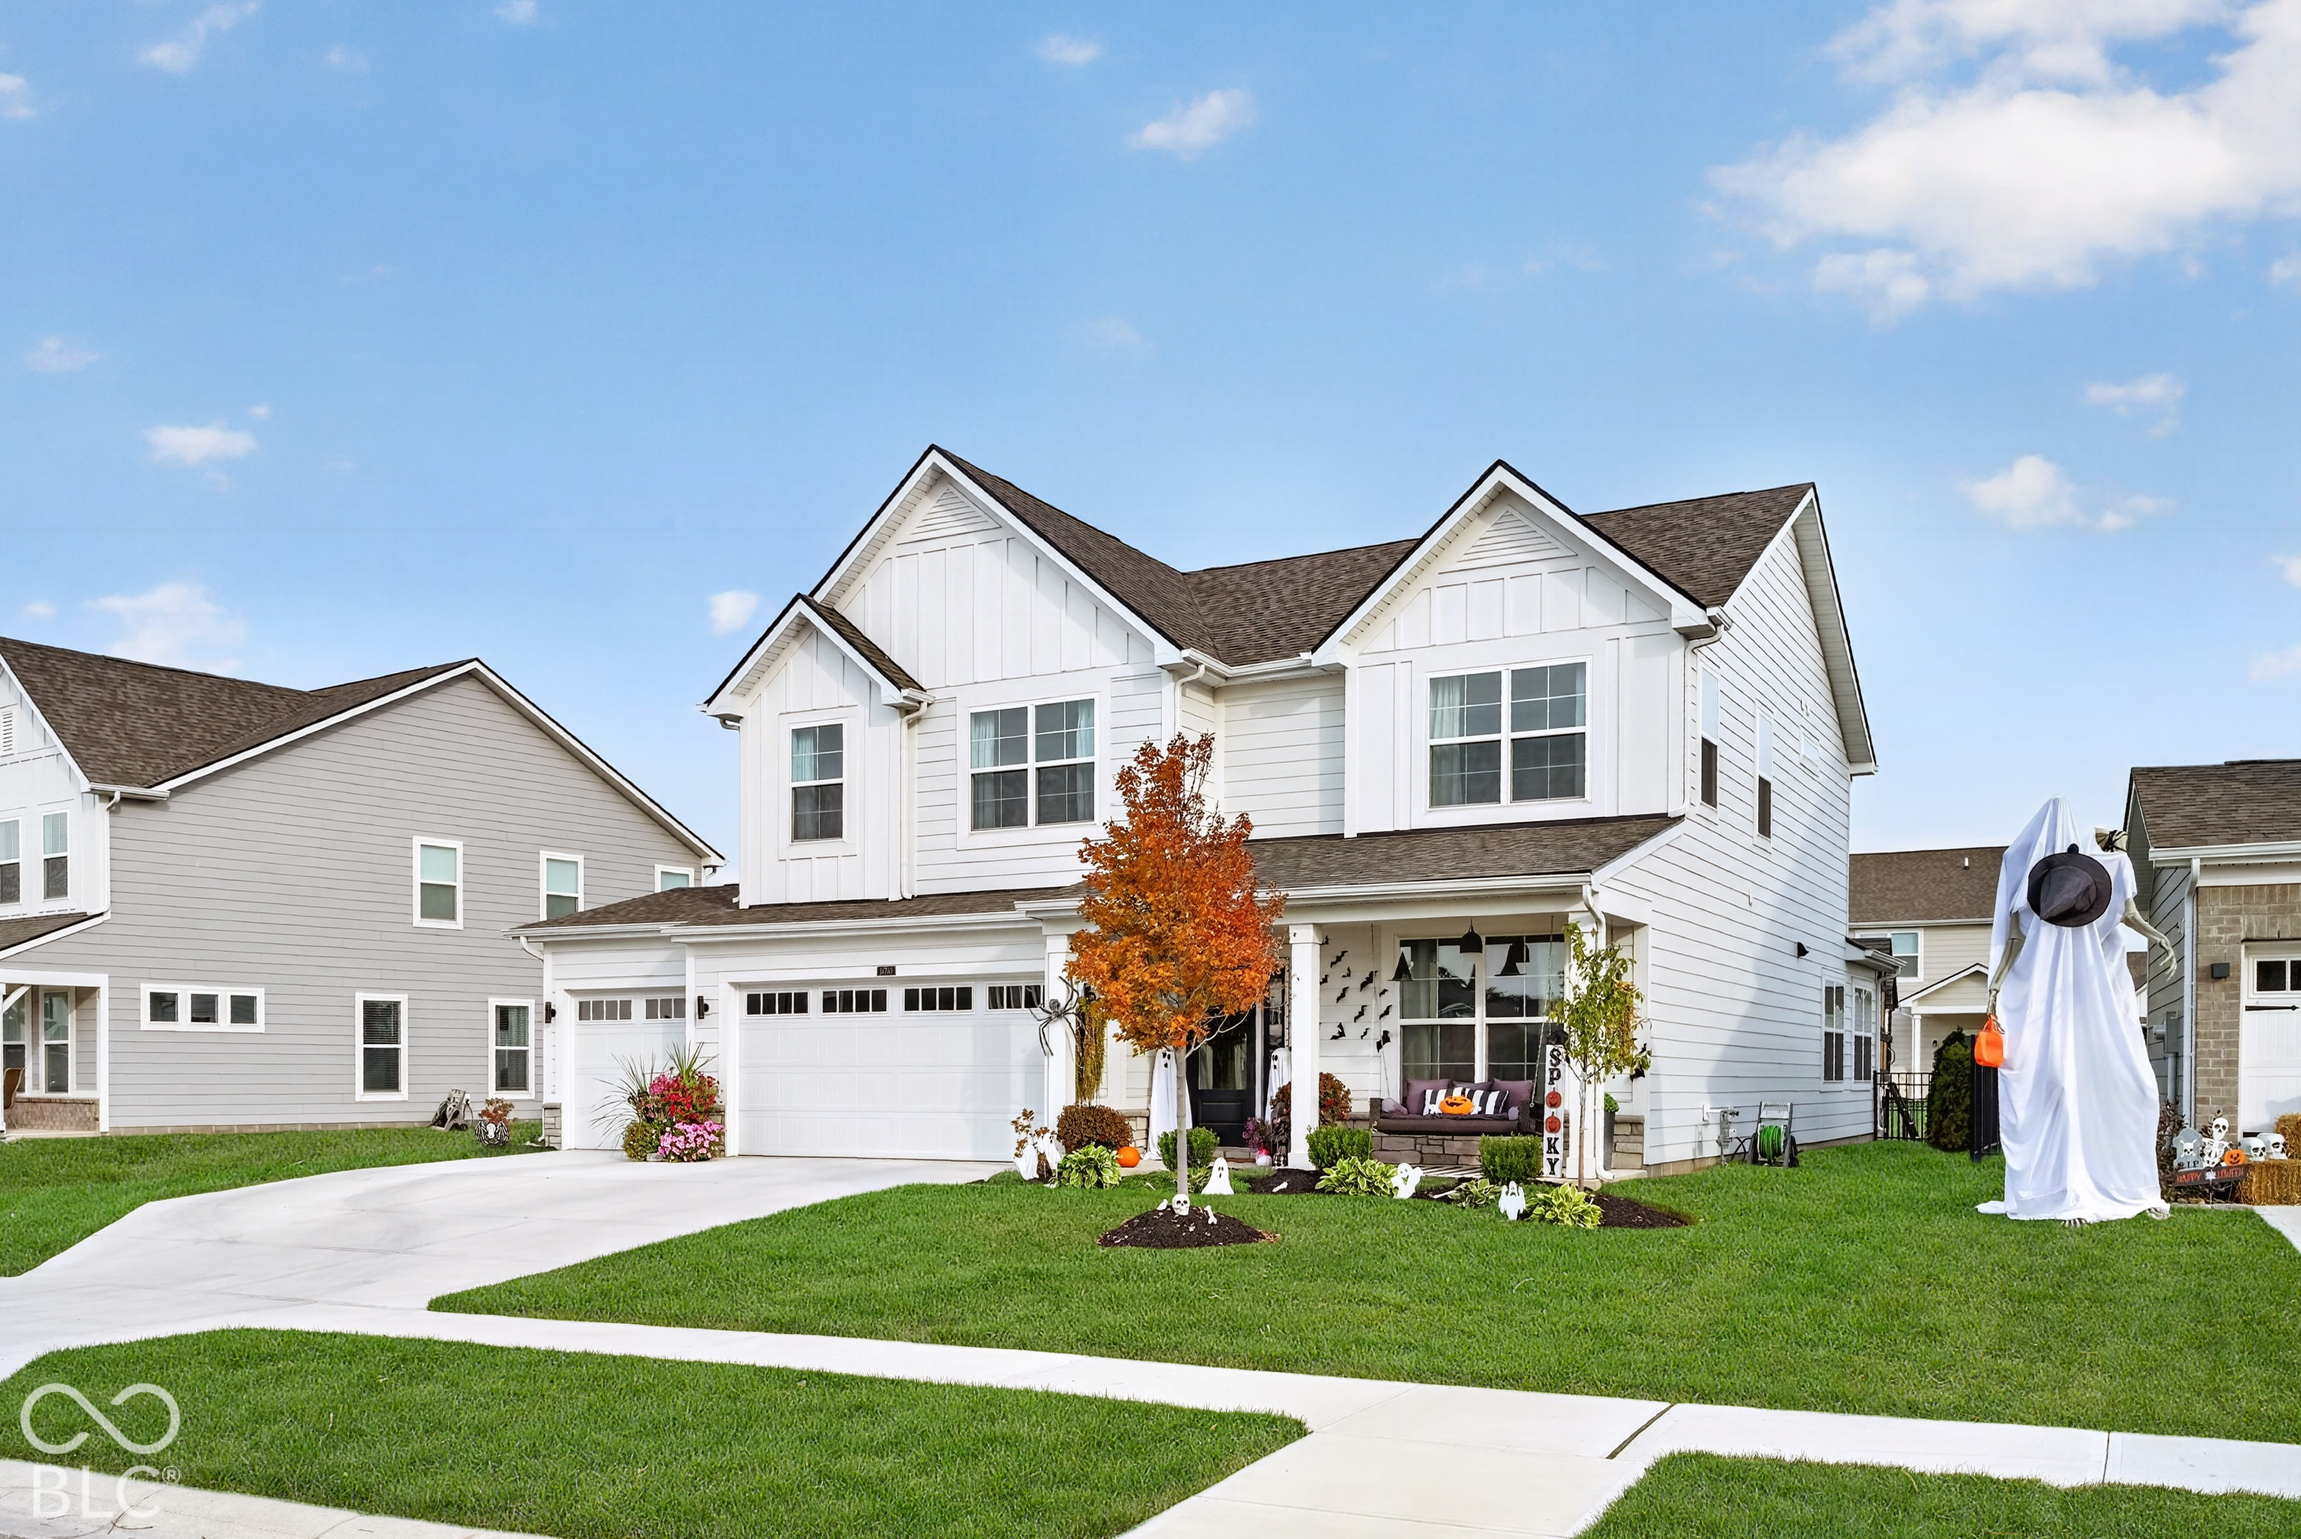
Property photo 3
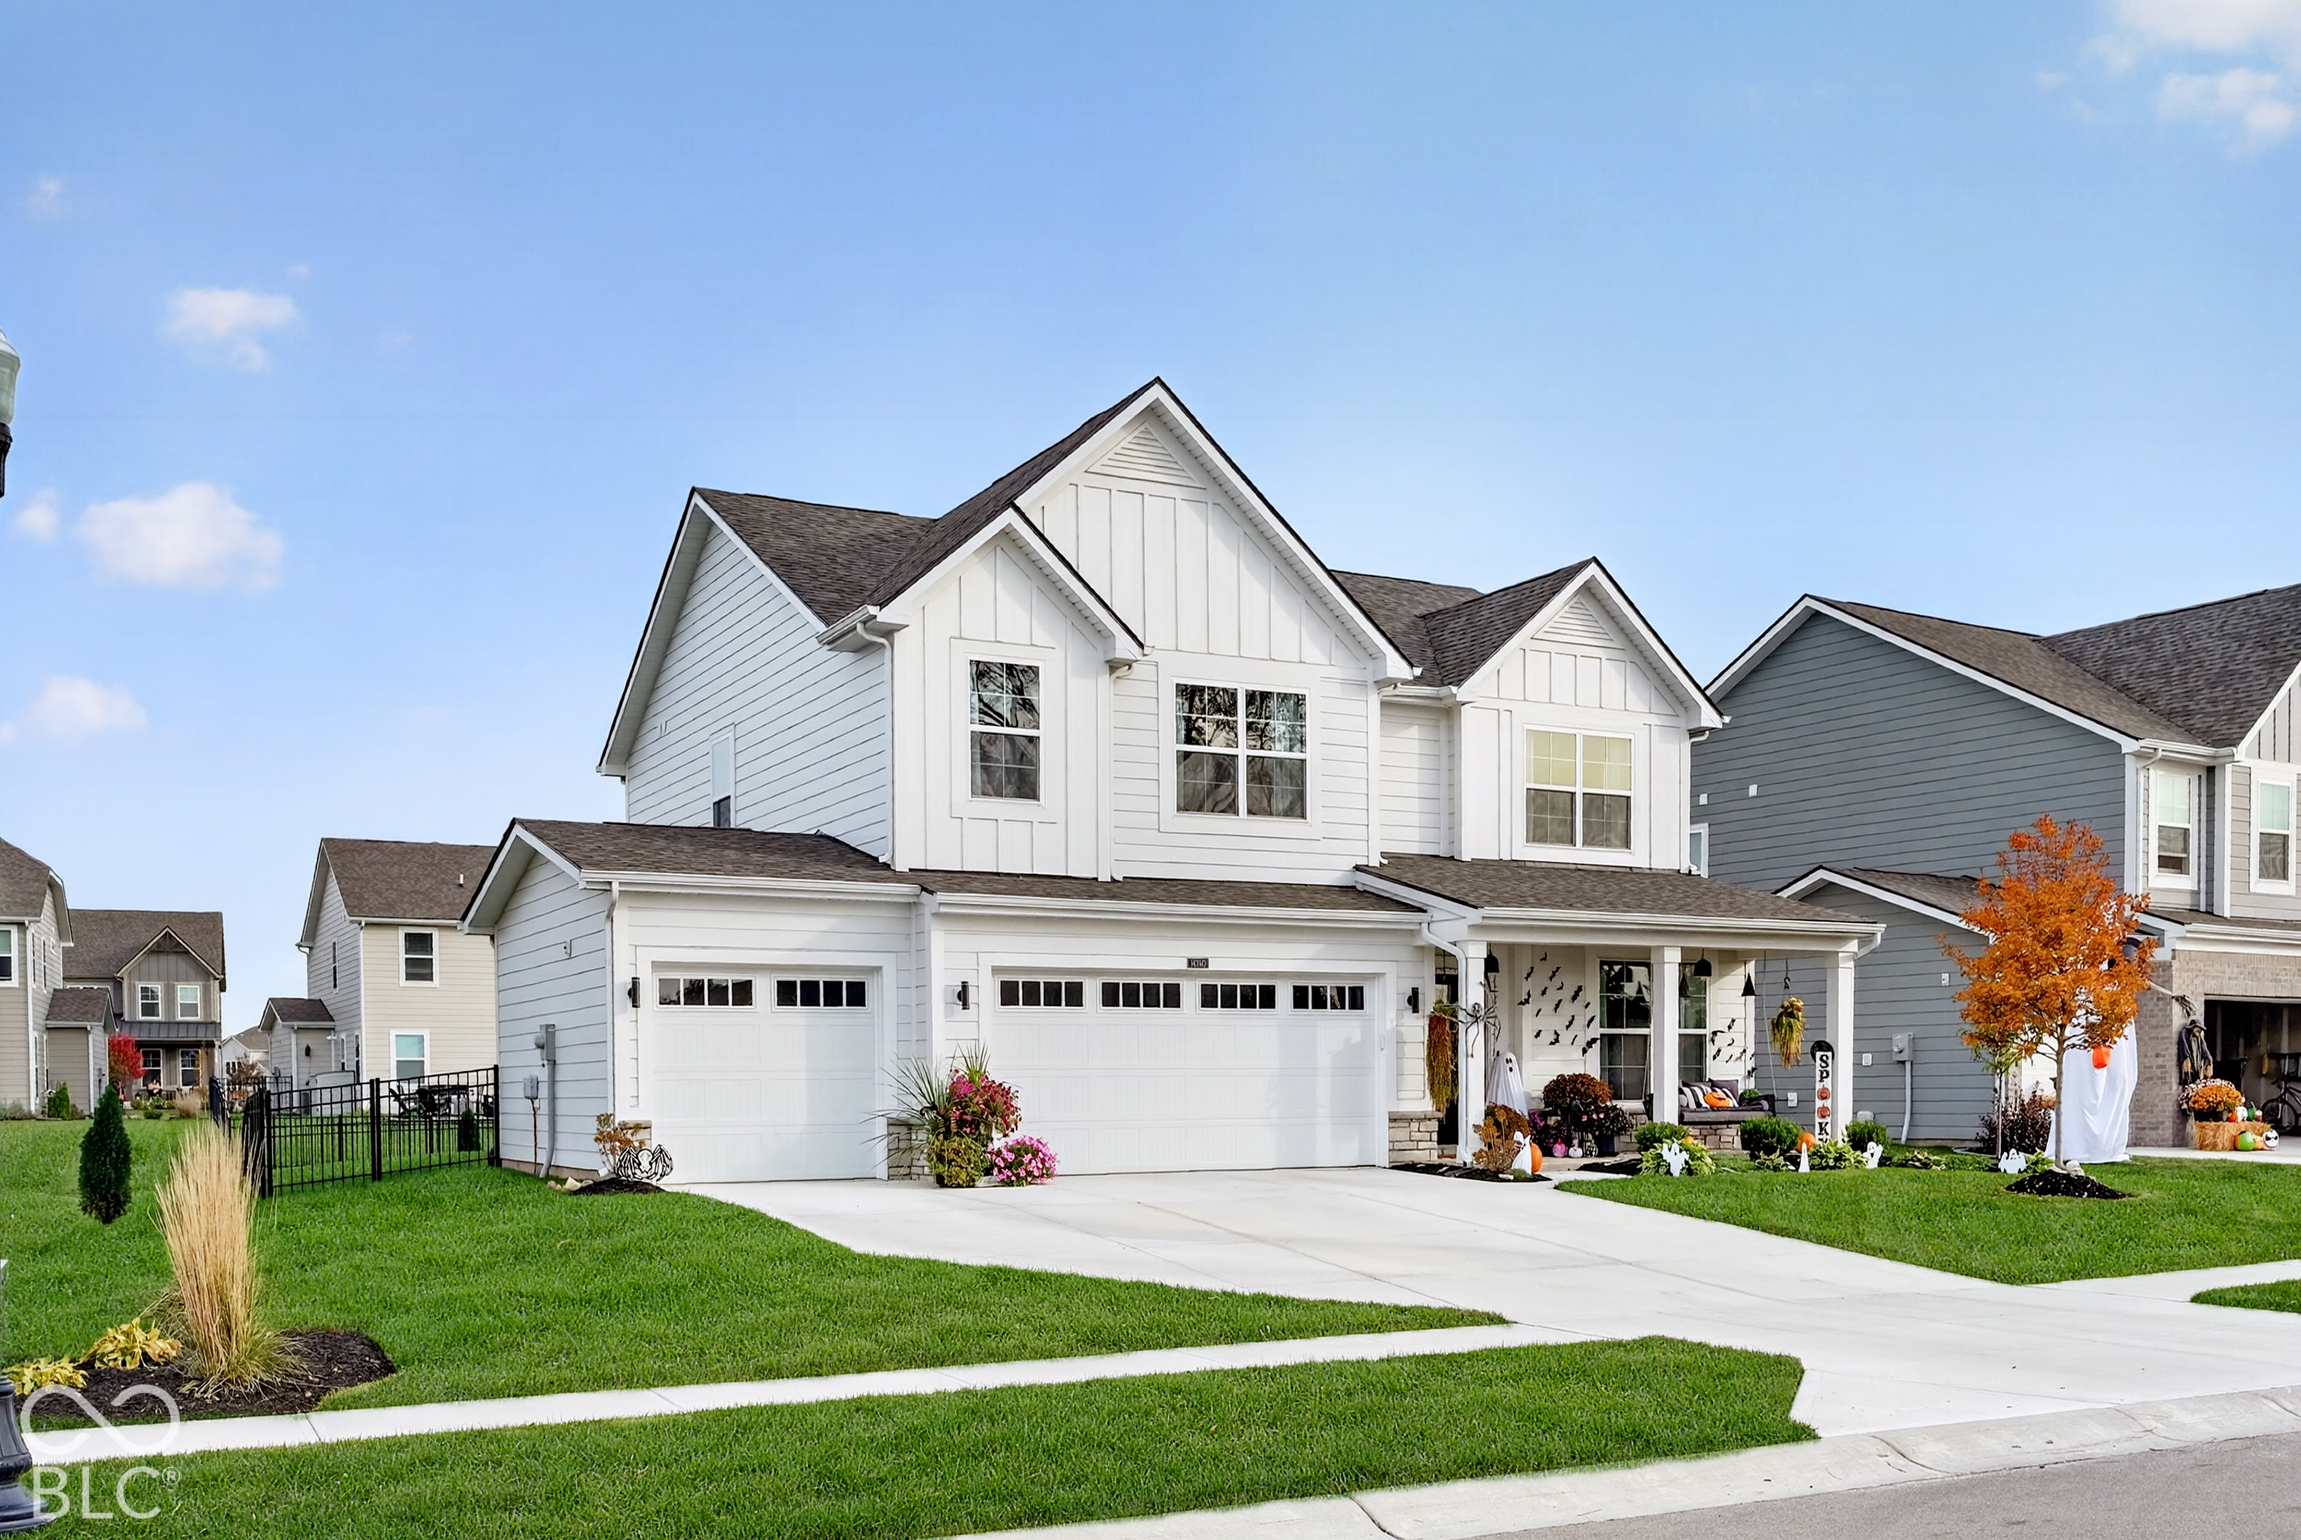
Property photo 4
Property photo 5
4 Beds
3 Baths
2,664 sqft

$450,000

16760 Silo Meadows Drive, Noblesville IN, 46060

Price per sqft$168.92
Built in2024
Property size2,664 sqft
Property typeResidential
Courtesy of CENTURY 21 Scheetz, Jacqueline Graham Listing Contact:

Overview

Active

Listed Oct 27, 2026

Updated 4 days ago

Enjoy the feel of a nearly new home, with thoughtful upgrades already in place. This beautifully maintained four-bedroom home features a spacious kitchen with white cabinetry, quartz countertops, a center island, walk-in pantry, and stainless-steel appliances. The open family room offers library-style paneling, a fireplace, a ceiling fan, and abundant natural light. An extended dining area adds flexible living space-ideal for a formal dining room or sunroom. Luxury vinyl plank flooring runs throughout the main level, and a convenient mudroom just off the garage provides a practical drop zone for shoes and everyday essentials. Upstairs, the spacious primary suite features a tray ceiling, ceiling fan, walk-in closet, and an inviting bath with dual sinks, a garden tub, and a walk-in shower. Three additional bedrooms each offer a walk-in closet and ceiling fan. A large loft provides extra space to relax or gather, while the upstairs office stands out with a custom trim accent wall and upgraded lighting. You'll also appreciate the convenience of the second-floor laundry room. Outside, enjoy the extra-large patio, fence yard and a wonderful neighborhood with a playground and community pool. Located in the Hamilton Southeastern School District, this move-in-ready home offers numerous upgrades and is in excellent condition-an appealing alternative to starting from scratch with new construction.

$2,994/mo

Est. mortgage payment based on a $450,000 home price.

All estimates are provided by Luxury Presence for informational purposes only. Actual amounts may vary.

Additional information

MLS® ID
22133592

Interior Features

Bedrooms
4
Bathrooms
3
Cooling
Yes
Heating
Yes
Basement
No

Exterior Features

Lot Size
0.21 Acres

Other Property Details

Association Fee Frequency
Bi-Annually
Garage
Yes
Municipality
Wayne

Listings courtesy of MIBOR Broker Listing Cooperative® as distributed by MLS GRID

All information deemed reliable but not guaranteed and should be independently verified. All properties are subject to prior sale, change or withdrawal. Neither listing broker(s) nor Gina Fosso-Schibley shall be responsible for any typographical errors, misinformation, misprints and shall be held totally harmless. Properties displayed may be listed or sold by various participants in the MLS.

Based on information submitted to the MLS GRID as of 4:10 AM UTC on 10/28/2026. All data is obtained from various sources and may not have been verified by broker or MLS GRID. Supplied Open House Information is subject to change without notice. All information should be independently reviewed and verified for accuracy. Properties may or may not be listed by the office/agent presenting the information.

©2026 MIBOR Broker Listing Cooperative®. All rights reserved.

DMCA Notice

Powered by Luxury Presence