Property photo 1
Property photo 2
Property photo 3
Property photo 4
Property photo 5
2 Beds
3 Baths
1,584 sqft

$286,000

7063 Pate Hollow Drive, Brownsburg IN, 46112

Price per sqft$180.56
Built in2025
Property size1,584 sqft
Property typeTownhomes
Courtesy of Hoosier, REALTORS®, Nicole Locke Listing Contact:

Overview

Active

Listed Oct 27, 2026

Updated 5 days ago

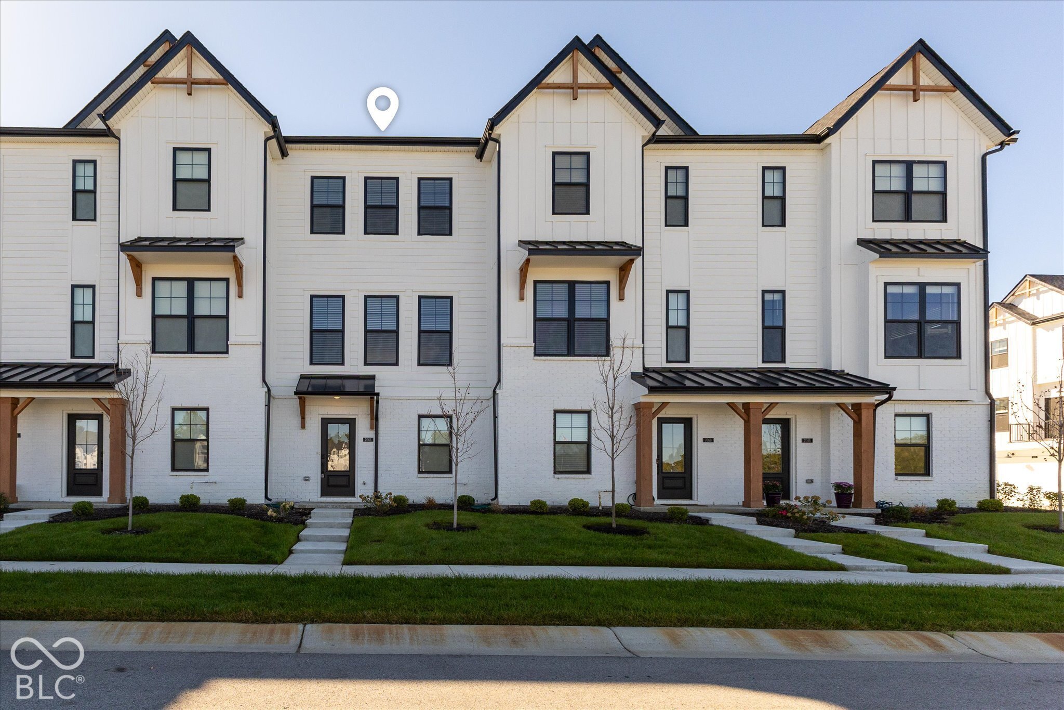
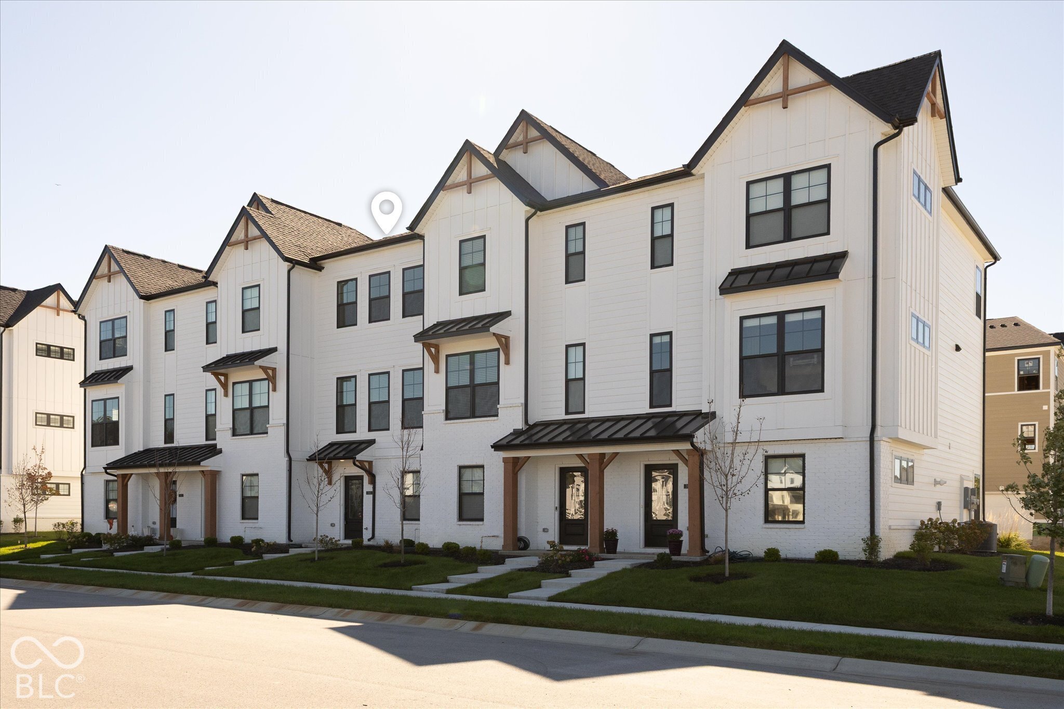
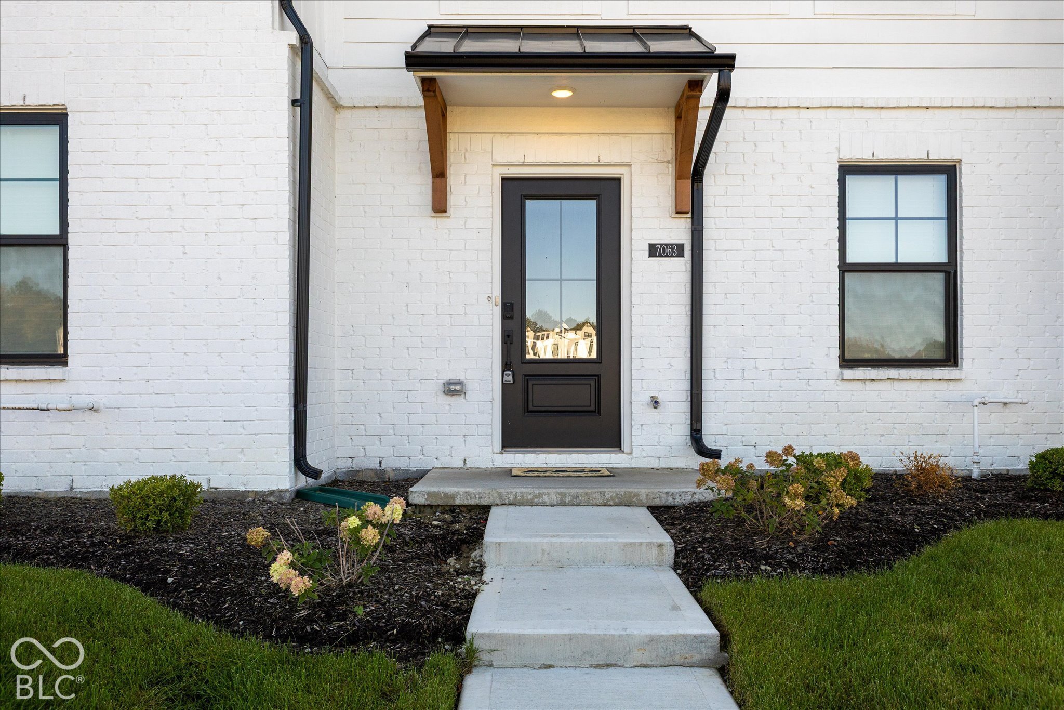
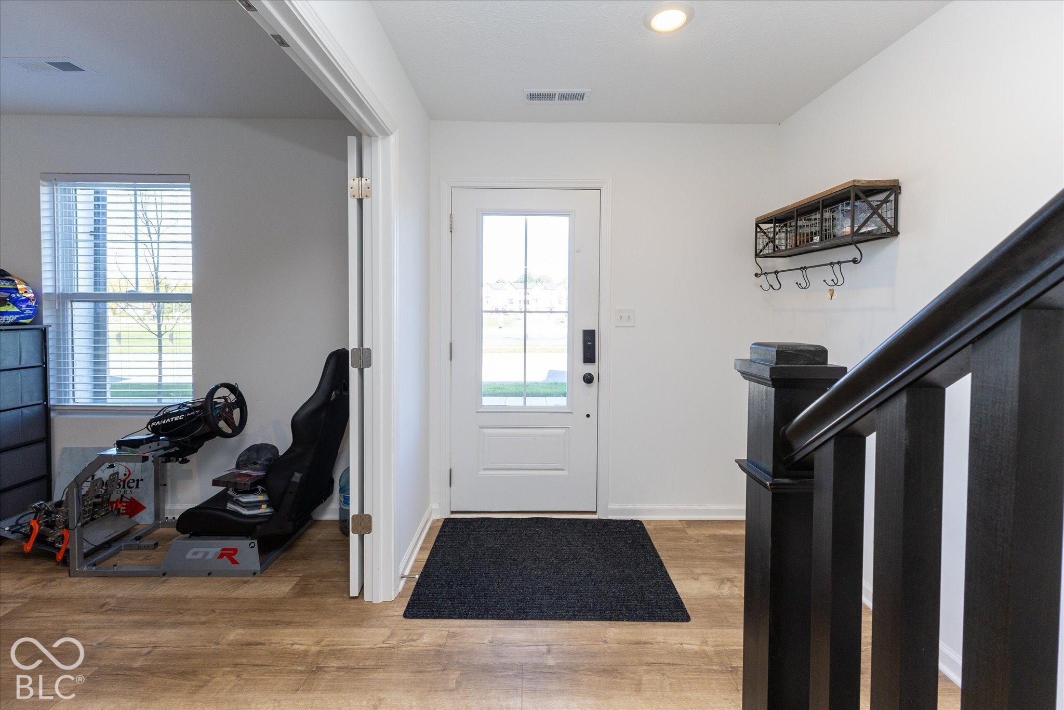
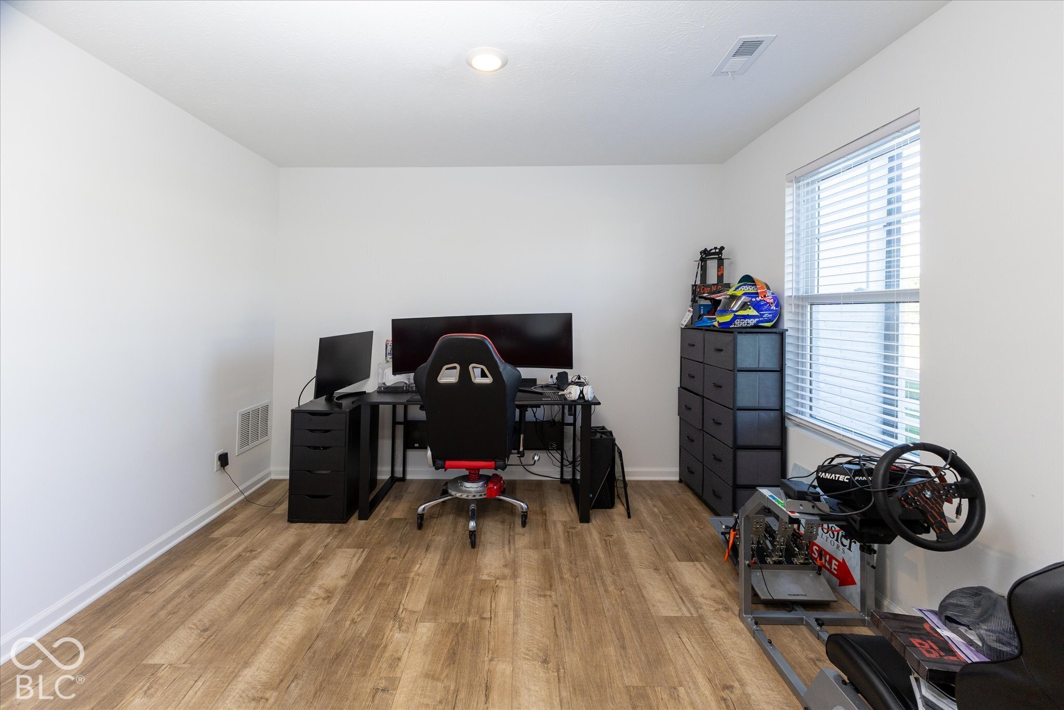
Welcome home to this beautifully designed 3-story townhome offering modern finishes, thoughtful spaces, and an ideal layout. The second level welcomes you with an inviting open-concept design, featuring an electric fireplace and three large windows along the front wall that will fill the space with natural light. The modern kitchen is the heart of the home, showcasing L shaped quartz countertops with room for high-top seating along the backside, stainless steel appliances, and a spacious walk in pantry. The kitchen overlooks the family room and provides access to the second-story deck. A convenient half bath is located just off the kitchen. The first floor study offers versatility with two doors, making it an ideal space for a home office or den. Upstairs, the third floor features a well-designed bedroom layout. Bedroom 2 is situated at one end of the floor and offers its own en-suite bathroom, while the spacious owner's suite occupies the opposite end for added privacy. The owner's suite features a vaulted ceiling and a beautiful tiled shower. A conveniently located laundry room completes the third floor. With an attached 2-car garage, stylish finishes, generous living spaces, and a thoughtfully designed floor plan, this townhome offers both comfort and functionality in a modern package. 10-year transferable structural warranty, every M/I home is whole home certified. Why build when this townhome has all window blinds included as well as refrigerator and washer and dryer. Schedule your showing today.

$1,903/mo

Est. mortgage payment based on a $286,000 home price.

All estimates are provided by Luxury Presence for informational purposes only. Actual amounts may vary.

Additional information

MLS® ID
22129413

Interior Features

Bedrooms
2
Bathrooms
3
Fireplace
Yes
Cooling
Yes
Heating
Yes
Basement
No

Exterior Features

Lot Size
0.03 Acres

Other Property Details

Association Fee Frequency
Monthly
Garage
Yes
View
Yes
Municipality
Lincoln
New Construction
Yes

Listings courtesy of MIBOR Broker Listing Cooperative® as distributed by MLS GRID

All information deemed reliable but not guaranteed and should be independently verified. All properties are subject to prior sale, change or withdrawal. Neither listing broker(s) nor Gina Fosso-Schibley shall be responsible for any typographical errors, misinformation, misprints and shall be held totally harmless. Properties displayed may be listed or sold by various participants in the MLS.

Based on information submitted to the MLS GRID as of 4:09 AM UTC on 10/28/2026. All data is obtained from various sources and may not have been verified by broker or MLS GRID. Supplied Open House Information is subject to change without notice. All information should be independently reviewed and verified for accuracy. Properties may or may not be listed by the office/agent presenting the information.

©2026 MIBOR Broker Listing Cooperative®. All rights reserved.

DMCA Notice

Powered by Luxury Presence