Property photo 1
Property photo 2
Property photo 3
Property photo 4
Property photo 5
4 Beds
4 Baths
4,732 sqft

$1,100,000

12680 E State Road 7, Elizabethtown IN, 47232

Price per sqft$232.46
Built in1999
Property size4,732 sqft
Property typeResidential
Courtesy of CENTURY 21 Scheetz, Andrew Prince Listing Contact:

Overview

Active

Listed Oct 30, 2026

Updated 15h ago

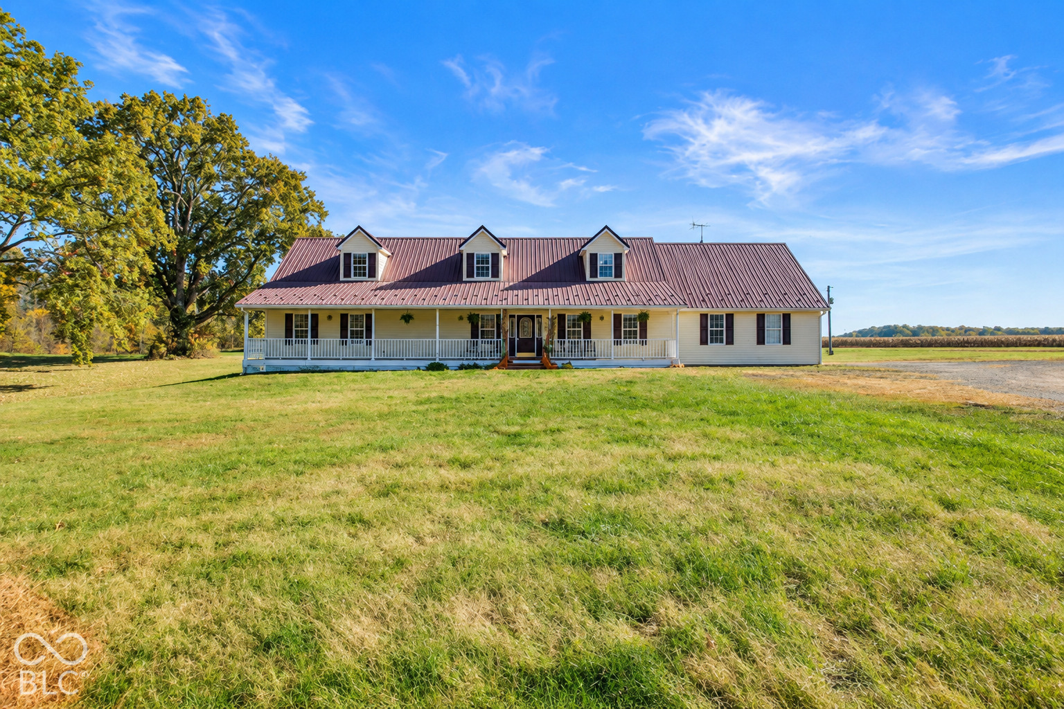
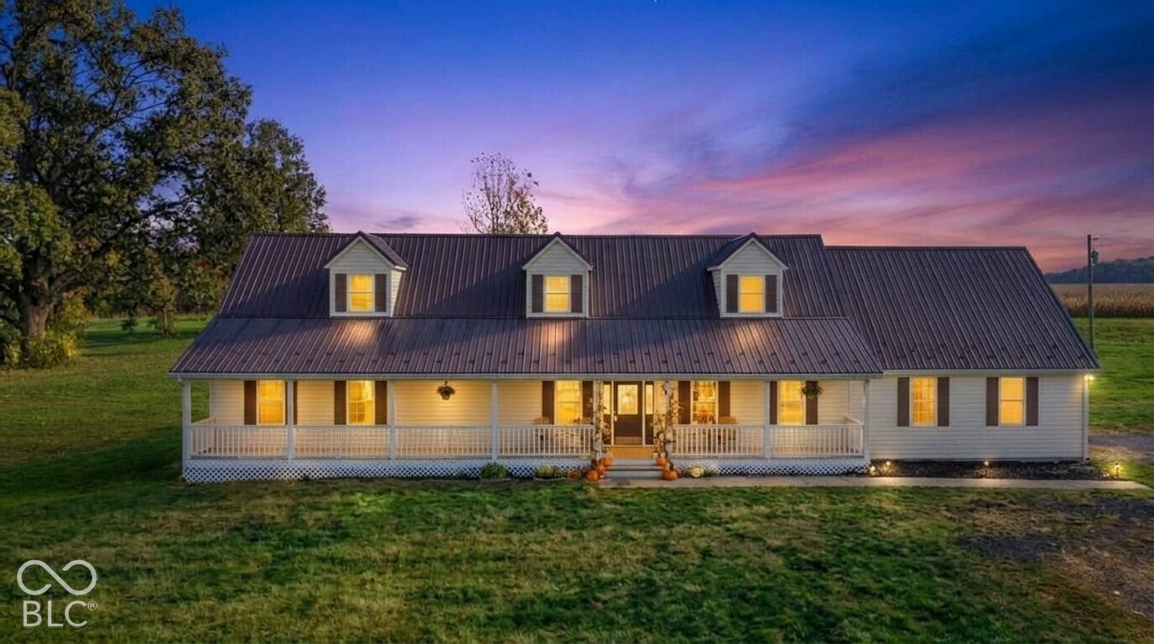
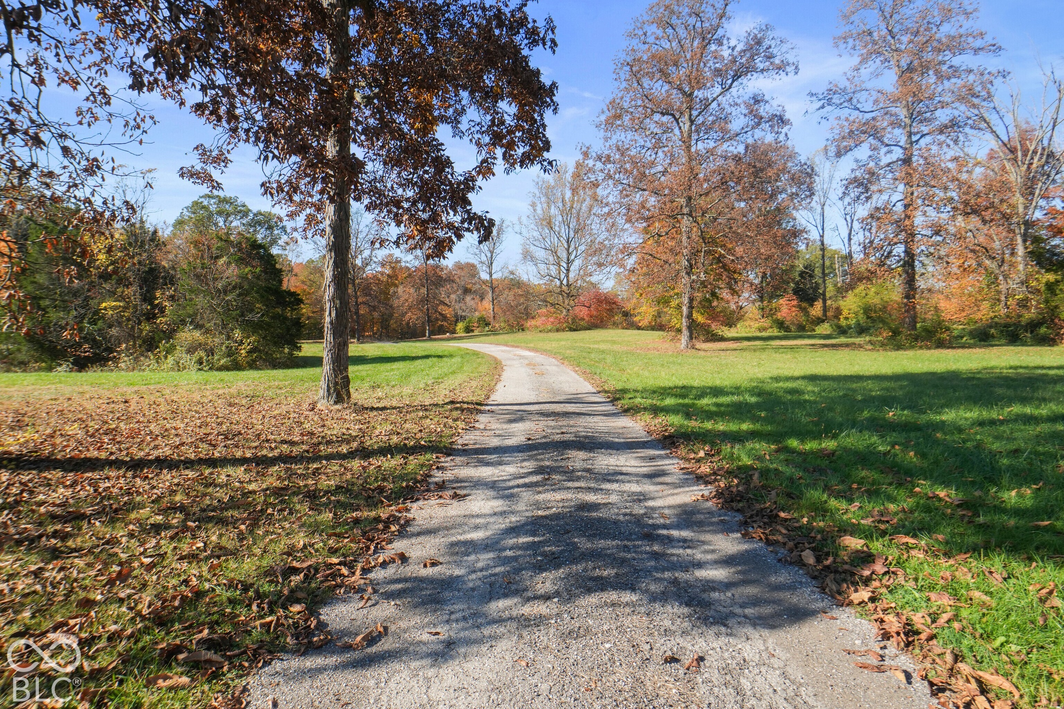
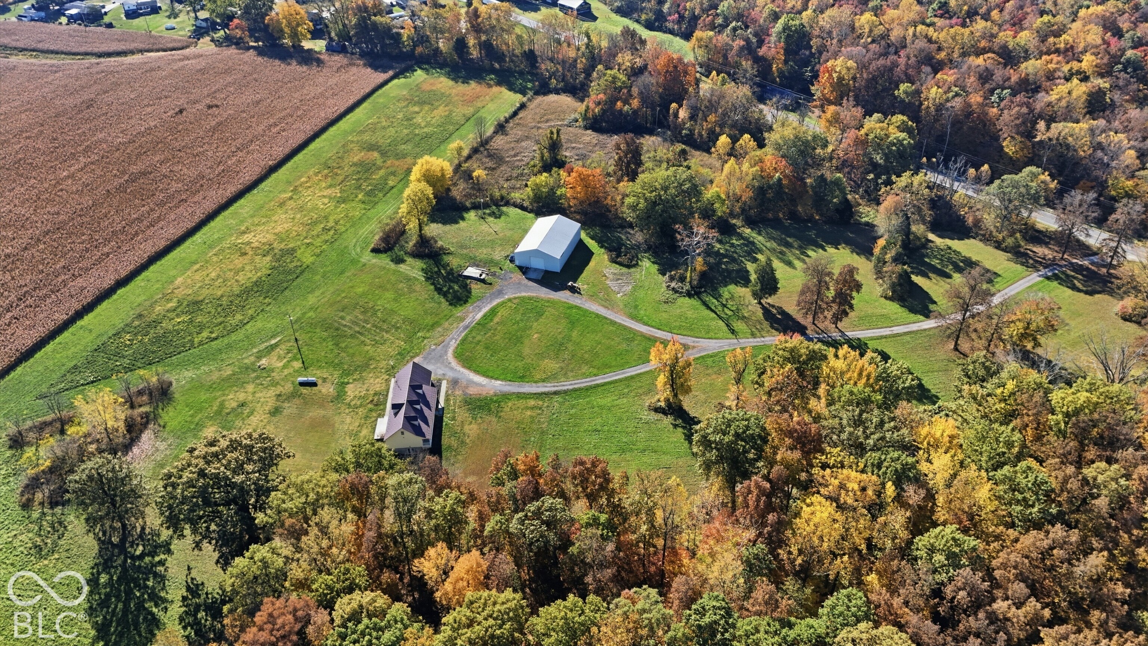
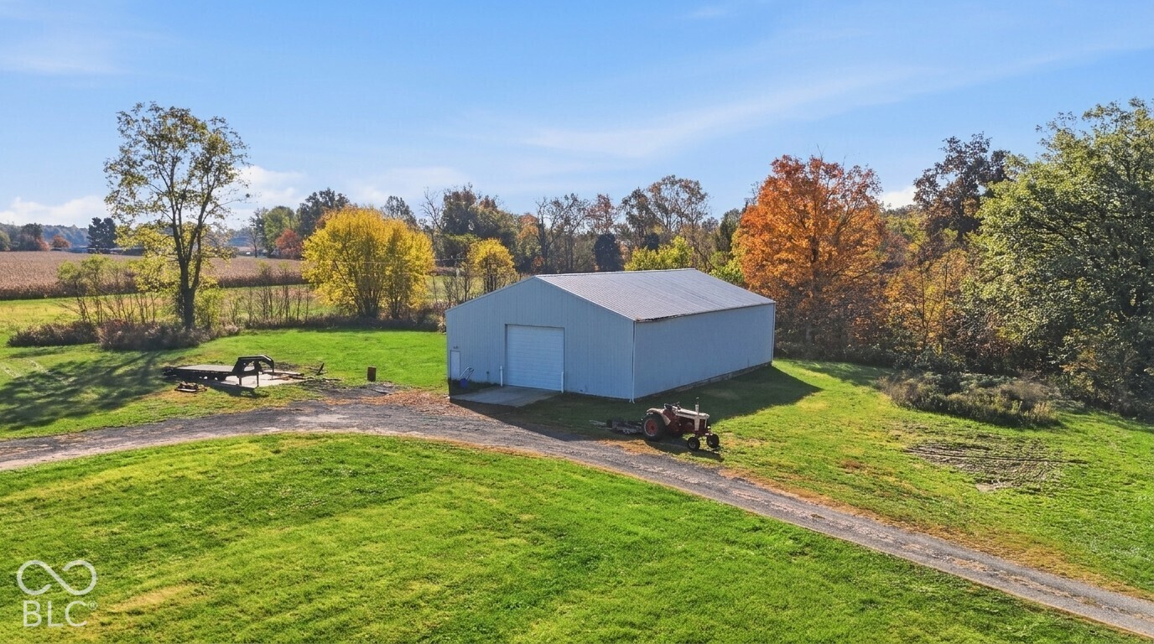
Discover the best of country living with this custom-built home offering 4,700+ square feet, 3 bedrooms, 3.5 bathrooms, and approximately 31 acres of beautiful rolling countryside! Built by Connie Moir, this unique estate features expansive rooms, oak trim, 9-foot main-level ceilings, mature trees, wooded areas, open pasture, and a small pond. The main level offers spacious living areas, elegant arched windows, and a large kitchen with abundant cabinetry and stone countertops. The primary suite features dual sinks, a separate shower, and a two-person Jacuzzi tub. Upstairs, you'll find two oversized bedrooms, a full bathroom with a jetted shower, a cozy sitting room, and an additional kitchen with quartz countertops and a new refrigerator. Floored attic storage above the garage adds extra convenience. The finished 1,820-square-foot walkout basement expands your options with a full kitchen and dining area, fireplace, full bathroom, and bonus room. Perfect for entertaining, guests, or multi-generational living! Major updates, plush carpeting, durable LVT flooring, a new 50-gallon electric water heater, and an oversized 2.5-car garage add to the appeal. Outside, enjoy your morning coffee on the 65-foot covered front porch or relax on the reboarded rear deck overlooking your private acreage. With rolling pasture, wooded areas, seasonal wildflowers, and a pond, this property is ideal for a hobby farm, horses, gardening, hunting, fishing, or simply enjoying the peaceful surroundings. Need space for projects or equipment? The impressive 80' x 50' pole barn features 16-foot sidewalls, a 14-foot-wide overhead door, concrete flooring under the front half, and a lime floor in the remaining area. Three separate 200-amp electrical services serve the pole barn, garage, and basement. Tucked away at the end of a long driveway, this private country retreat offers room to live, work, and explore while remaining approximately 20 minutes from Columbus and North Vernon.

$7,318/mo

Est. mortgage payment based on a $1,100,000 home price.

All estimates are provided by Luxury Presence for informational purposes only. Actual amounts may vary.

Additional information

MLS® ID
22133313

Interior Features

Bedrooms
4
Bathrooms
4
Fireplace
Yes
Cooling
Yes
Heating
Yes
Basement
Yes

Exterior Features

Lot Size
16.73 Acres

Other Property Details

Garage
Yes
Municipality
Rock Creek

Listings courtesy of MIBOR Broker Listing Cooperative® as distributed by MLS GRID

All information deemed reliable but not guaranteed and should be independently verified. All properties are subject to prior sale, change or withdrawal. Neither listing broker(s) nor Gina Fosso-Schibley shall be responsible for any typographical errors, misinformation, misprints and shall be held totally harmless. Properties displayed may be listed or sold by various participants in the MLS.

Based on information submitted to the MLS GRID as of 4:09 AM UTC on 10/31/2026. All data is obtained from various sources and may not have been verified by broker or MLS GRID. Supplied Open House Information is subject to change without notice. All information should be independently reviewed and verified for accuracy. Properties may or may not be listed by the office/agent presenting the information.

©2026 MIBOR Broker Listing Cooperative®. All rights reserved.

DMCA Notice

Powered by Luxury Presence