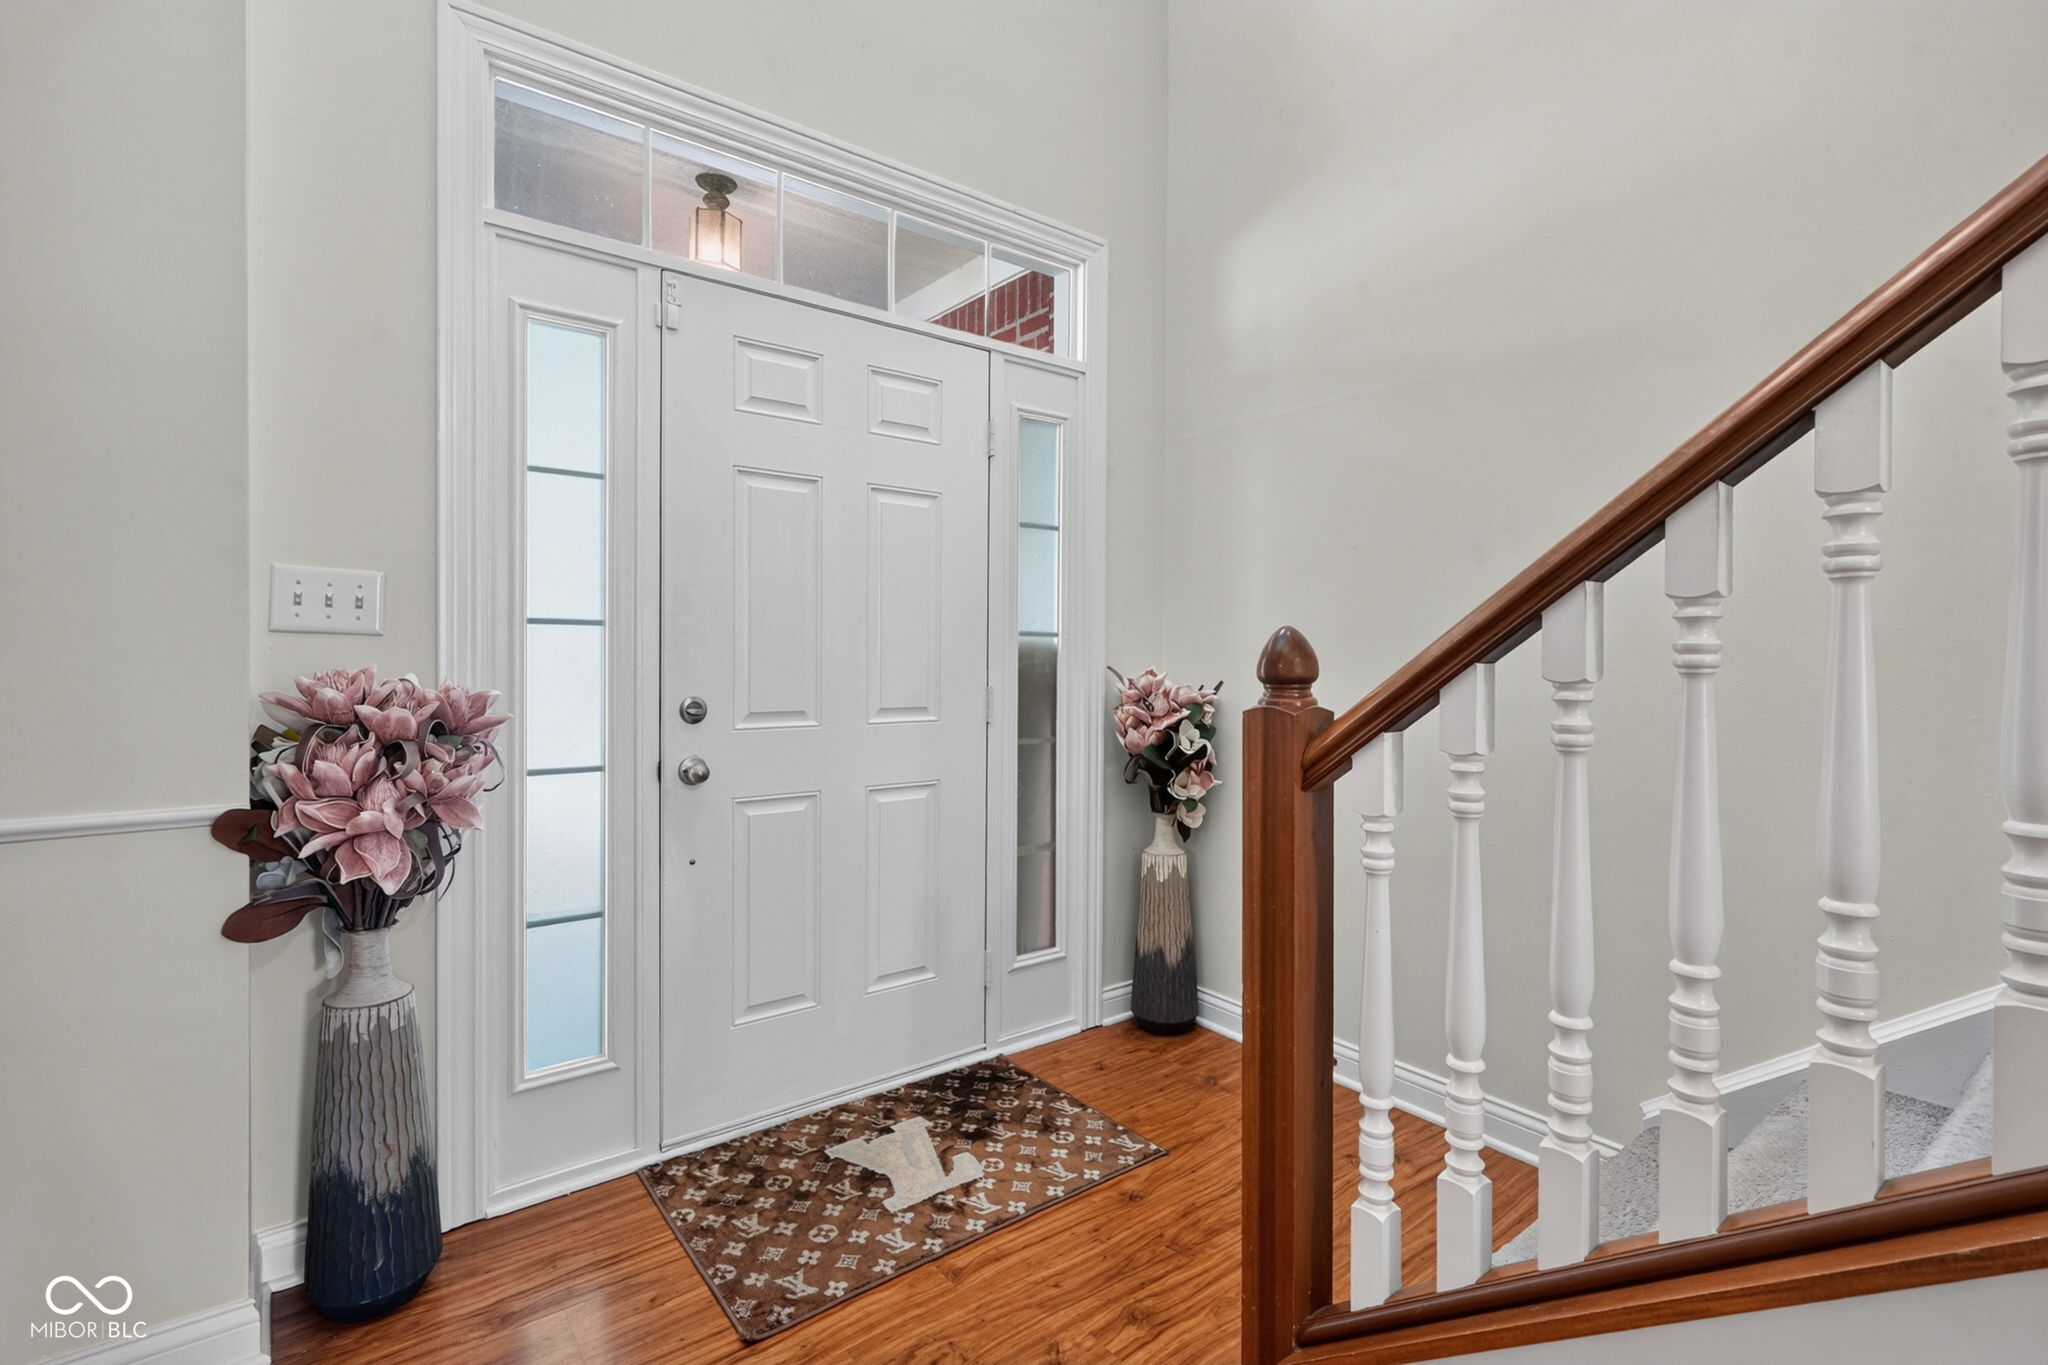
Property photo 1
Property photo 2
Property photo 3
Property photo 4
Property photo 5
4 Beds
4 Baths
4,648 sqft

$450,000

5450 Goodwin Street, Indianapolis IN, 46234

Price per sqft$96.82
Built in2006
Property size4,648 sqft
Property typeResidential
Courtesy of Trueblood Real Estate, Mamadou Gueye Listing Contact:

Overview

Active

Listed Oct 30, 2026

Updated 25h ago

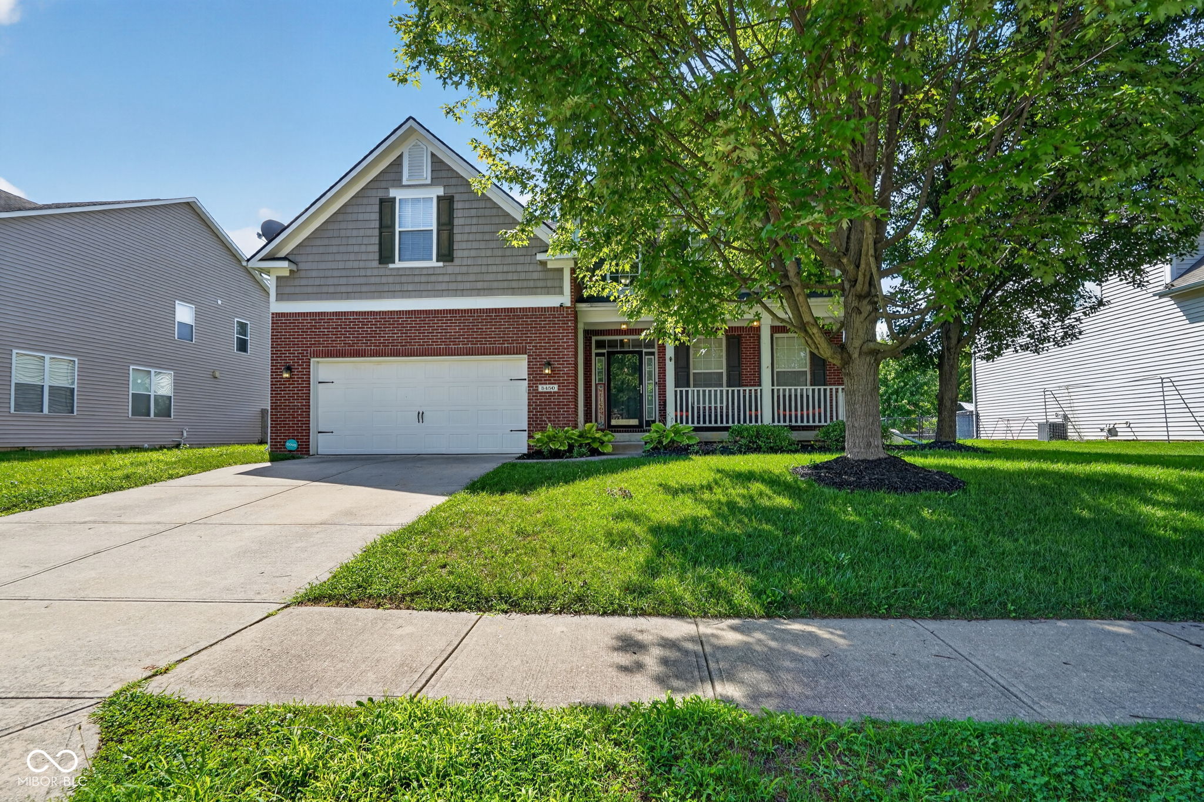
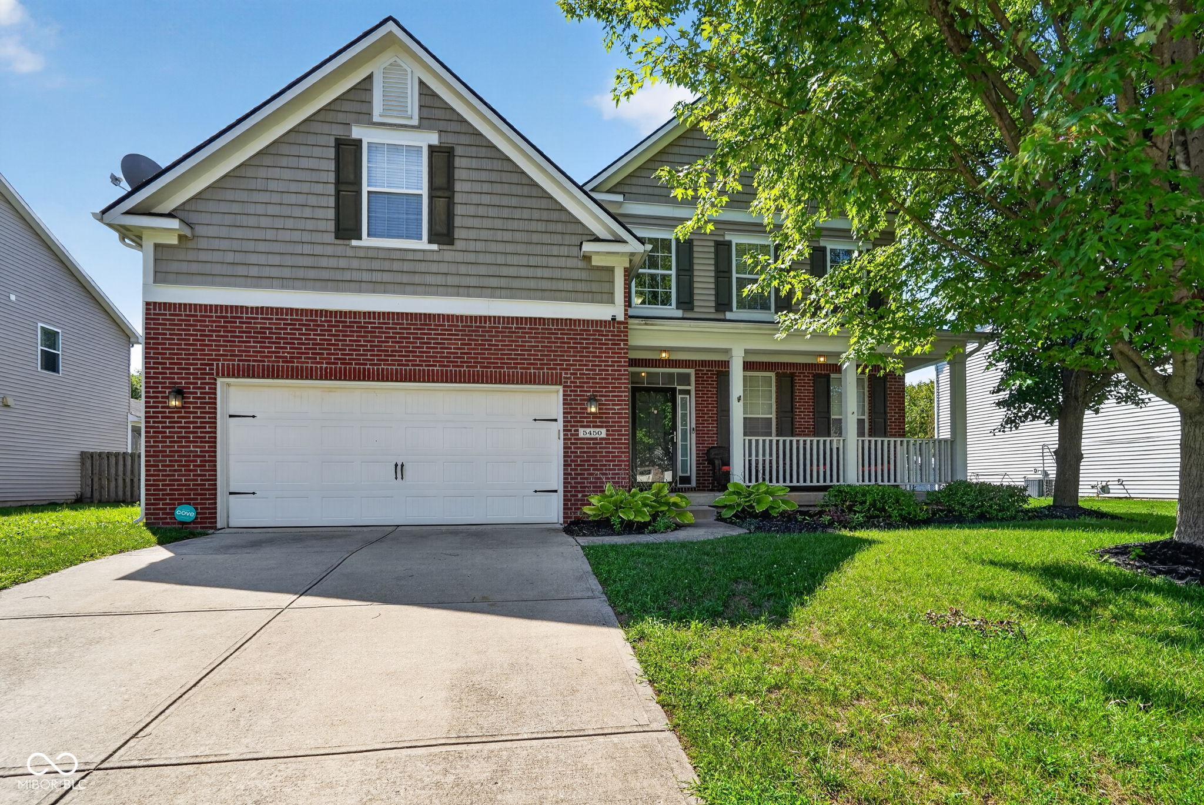
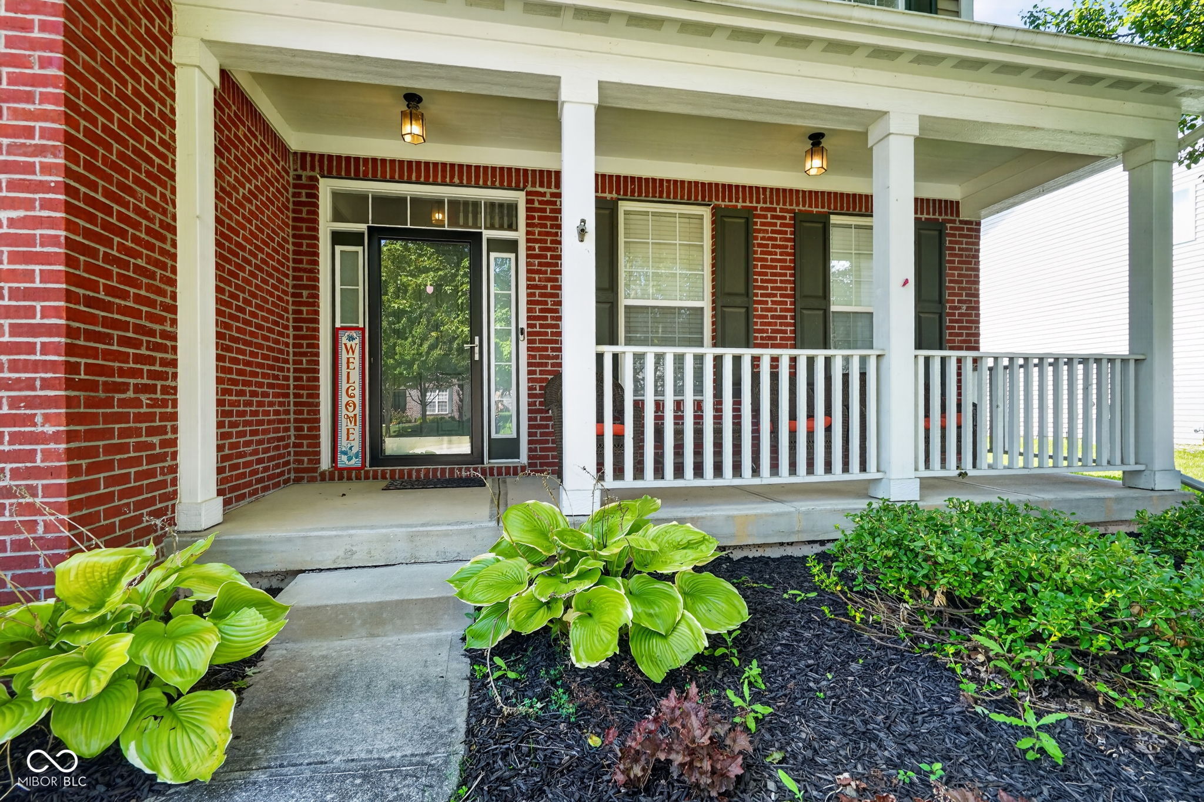
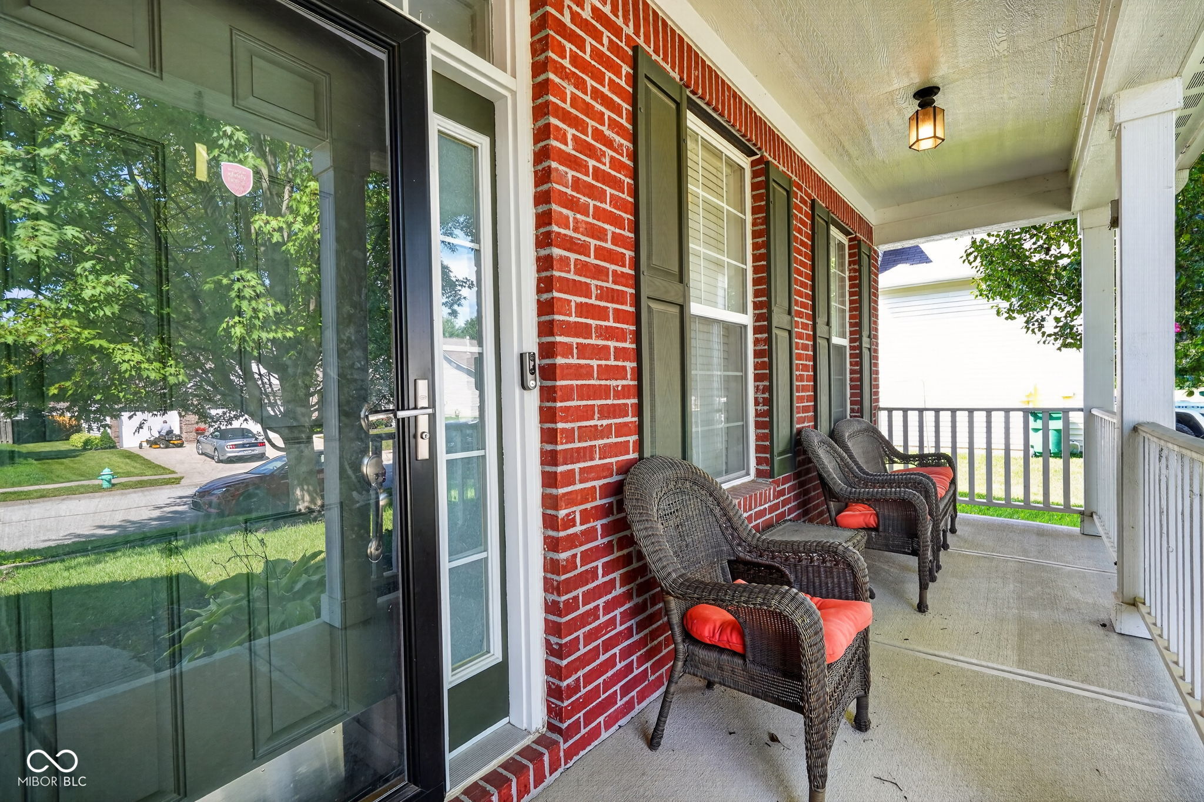
Welcome to 5450 Goodwin Street, a spacious 4-bedroom, 3.5-bath home with a finished basement located in the desirable Williamsburg Villages community. Designed for both everyday comfort and entertaining, this home offers multiple living spaces, a private home office, and plenty of room to spread out. The heart of the home is the spacious kitchen featuring stainless steel appliances, a large island with breakfast bar, walk-in pantry, and an open layout that flows naturally into the main living area with a cozy fireplace. Upstairs, the impressive primary suite provides a relaxing retreat with a jetted tub, separate walk-in shower, double vanities, and a generous walk-in closet, while three additional bedrooms and a convenient upstairs laundry room with built-in storage complete the upper level. The finished basement adds even more living and entertaining space with a dedicated home theater, Bluetooth surround-sound system, and bar-perfect for movie nights, game days, or hosting family and friends. Outside, enjoy the composite deck overlooking the privacy-fenced backyard with plenty of room to relax, play, or entertain. Additional highlights include an attached garage, newer water softener, and welcoming front porch. Williamsburg Villages offers neighborhood amenities including a community pool, playground, tennis and basketball courts, and walking paths, all in a convenient location near shopping, dining, and interstate access. Schedule your showing and see everything 5450 Goodwin Street has to offer!

$2,994/mo

Est. mortgage payment based on a $450,000 home price.

All estimates are provided by Luxury Presence for informational purposes only. Actual amounts may vary.

Additional information

MLS® ID
22120818

Interior Features

Bedrooms
4
Bathrooms
4
Fireplace
Yes
Cooling
Yes
Heating
Yes
Basement
Yes

Exterior Features

Lot Size
0.22 Acres

Other Property Details

Association Fee Frequency
Yearly
Garage
Yes
Municipality
Lincoln

Listings courtesy of MIBOR Broker Listing Cooperative® as distributed by MLS GRID

All information deemed reliable but not guaranteed and should be independently verified. All properties are subject to prior sale, change or withdrawal. Neither listing broker(s) nor Gina Fosso-Schibley shall be responsible for any typographical errors, misinformation, misprints and shall be held totally harmless. Properties displayed may be listed or sold by various participants in the MLS.

Based on information submitted to the MLS GRID as of 4:09 AM UTC on 10/31/2026. All data is obtained from various sources and may not have been verified by broker or MLS GRID. Supplied Open House Information is subject to change without notice. All information should be independently reviewed and verified for accuracy. Properties may or may not be listed by the office/agent presenting the information.

©2026 MIBOR Broker Listing Cooperative®. All rights reserved.

DMCA Notice

Powered by Luxury Presence