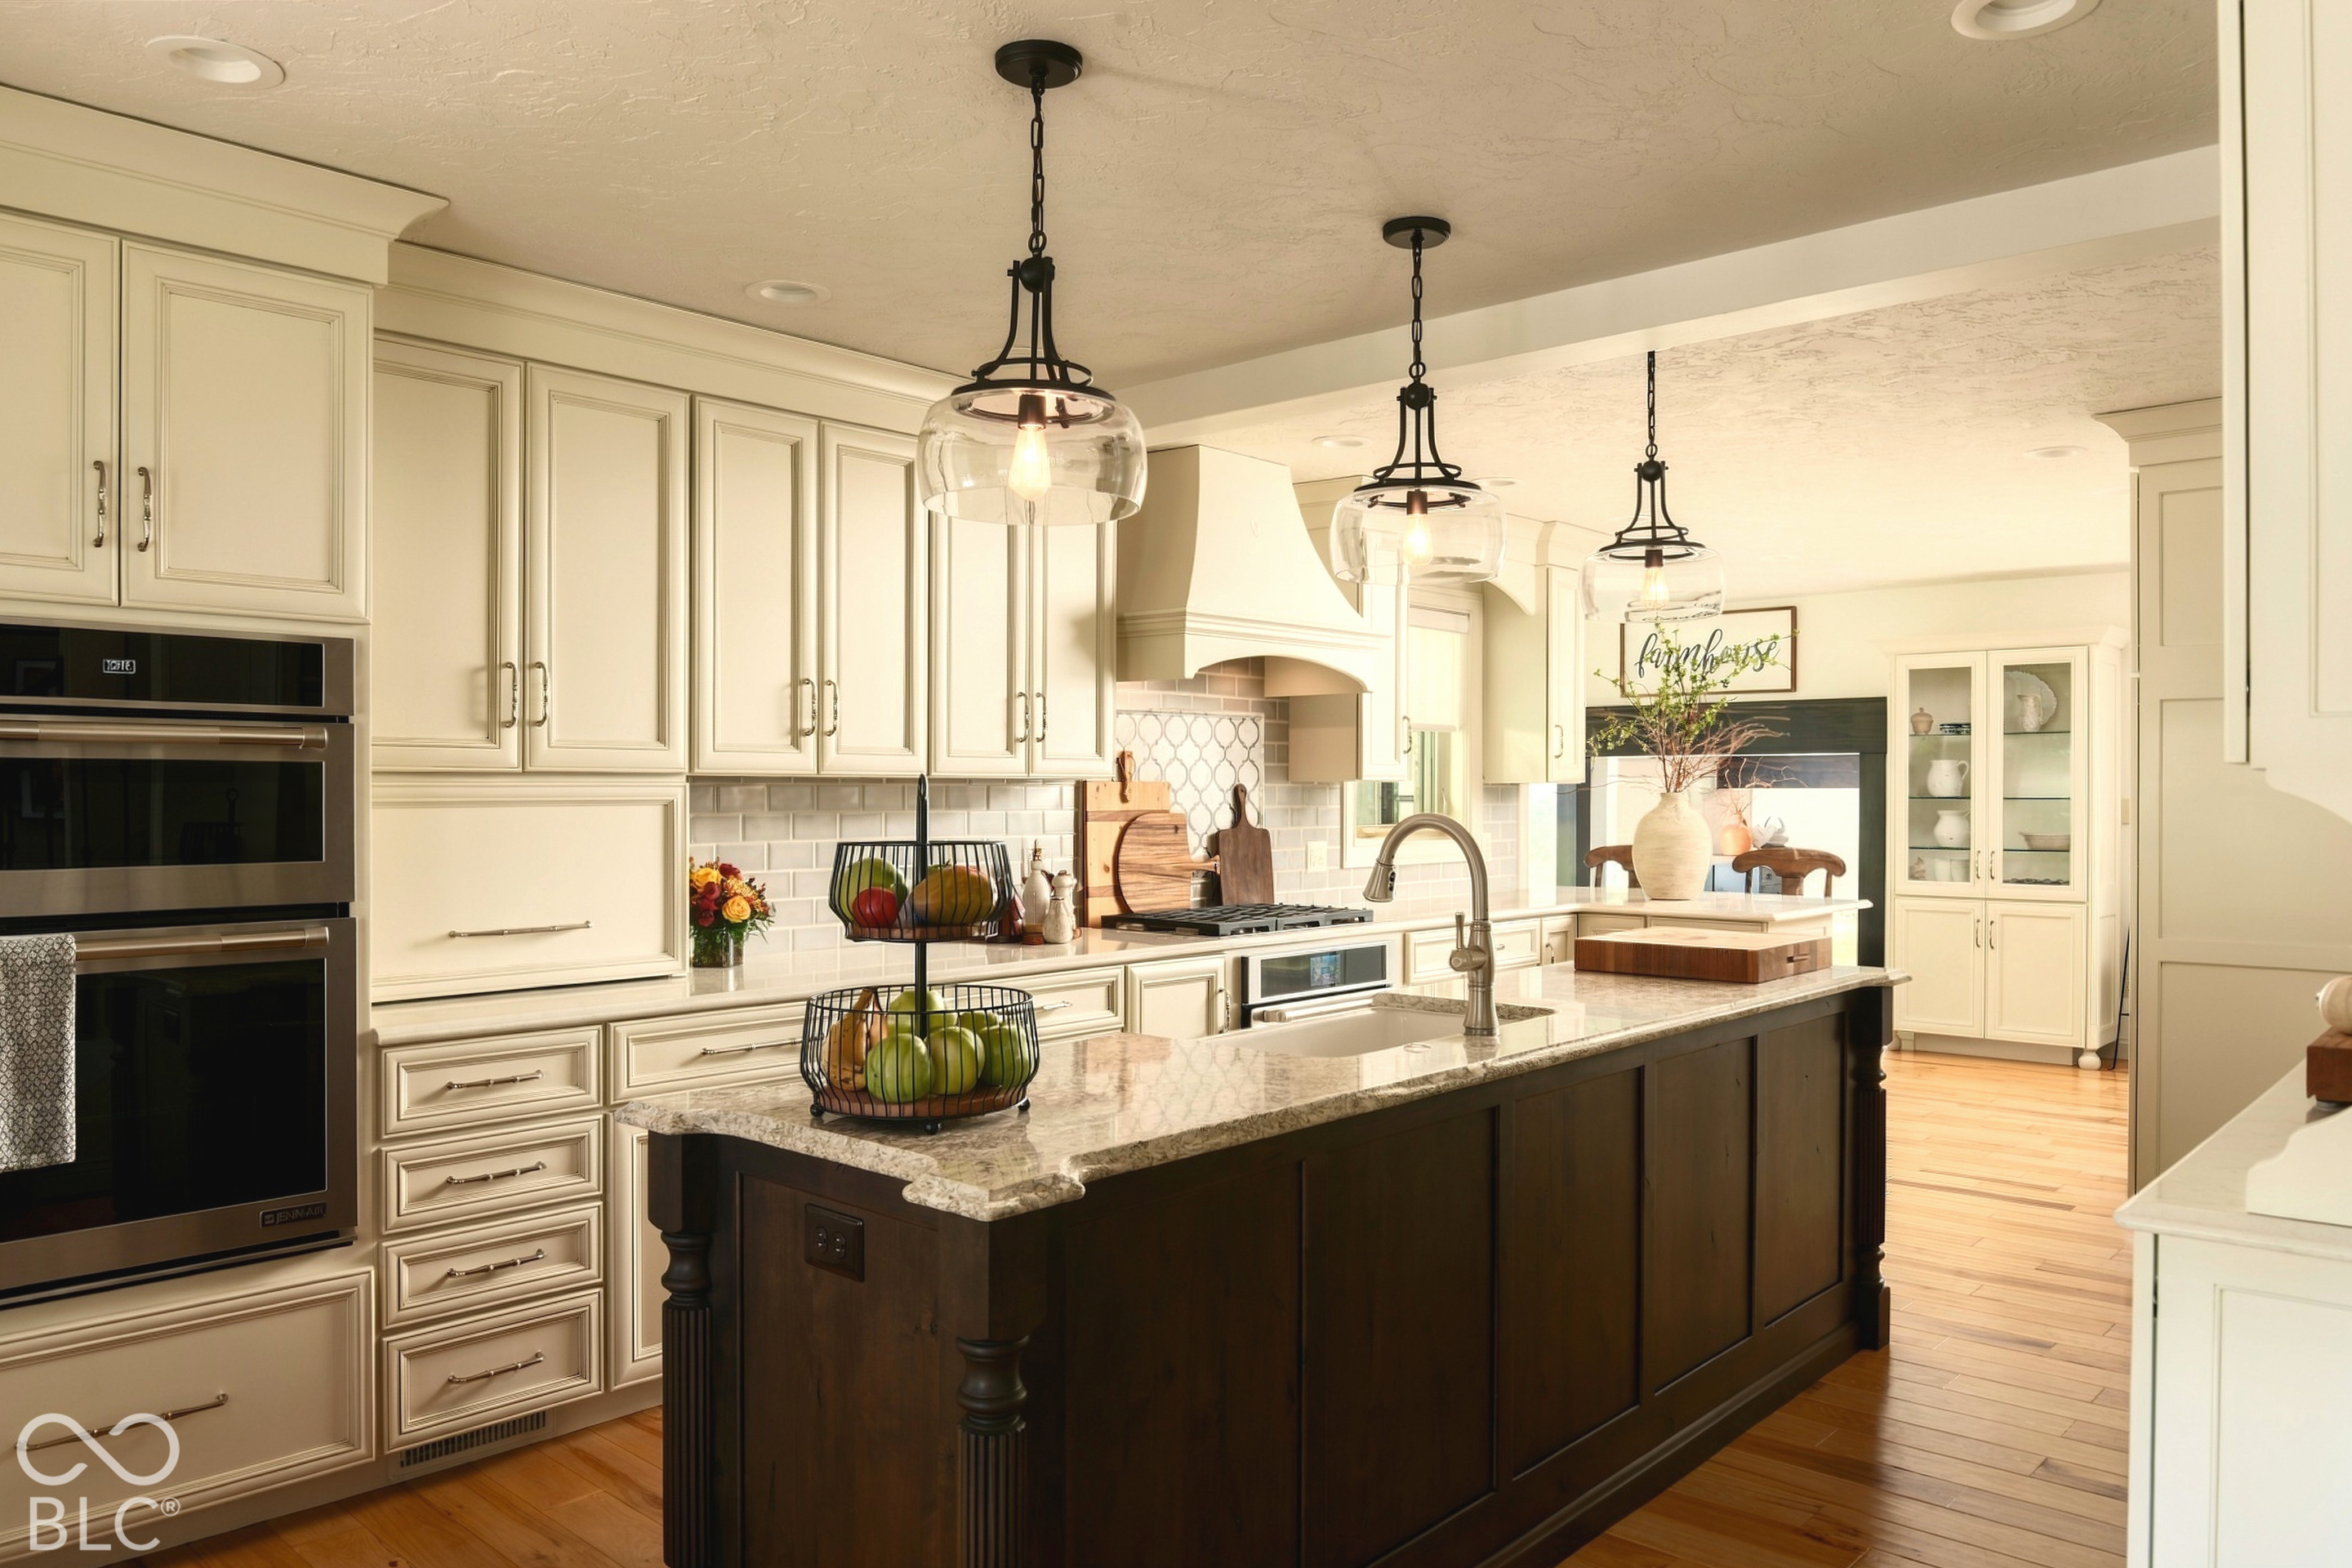
Property photo 1
Property photo 2
Property photo 3
Property photo 4
Property photo 5
4 Beds
5 Baths
5,024 sqft

$2,100,000

2995 S Whitney, Muncie IN, 47383

Price per sqft$417.99
Built in1996
Property size5,024 sqft
Property typeResidential
Courtesy of NextHome Elite Real Estate, Austin Rich Listing Contact:

Overview

Active

Listed Oct 26, 2026

Updated 3 days ago

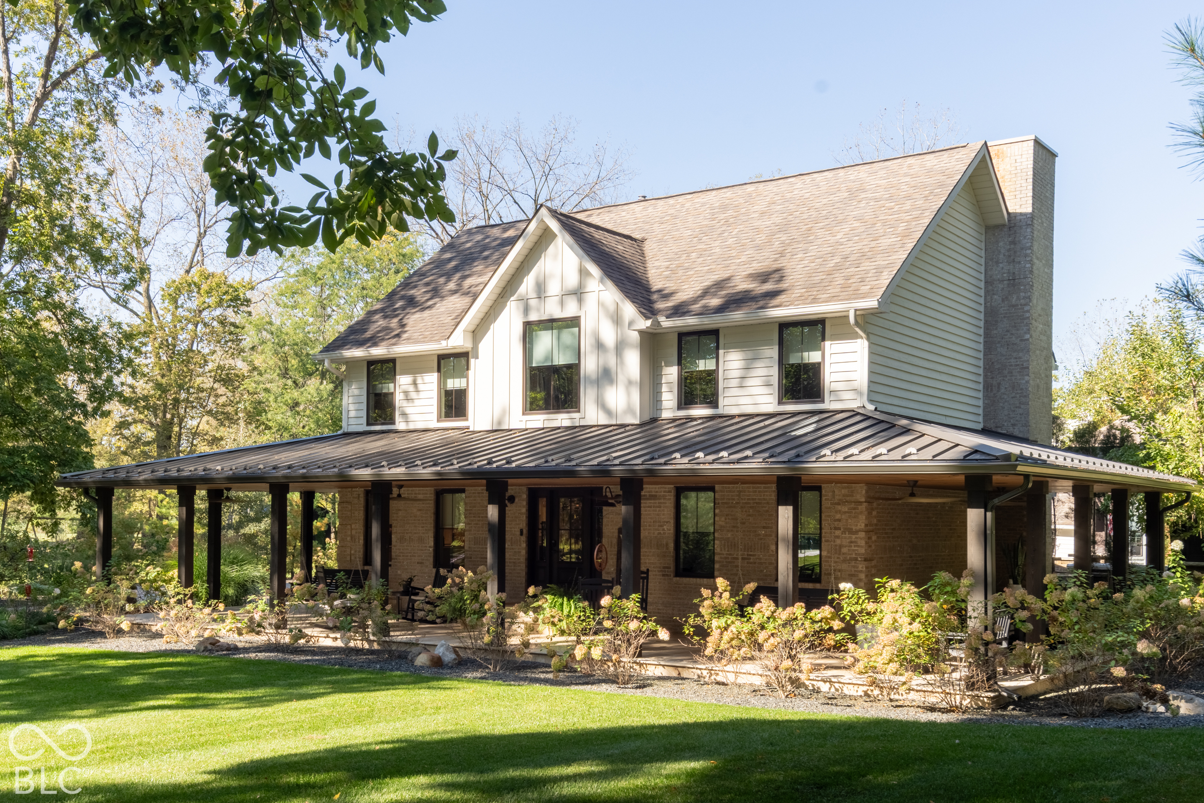
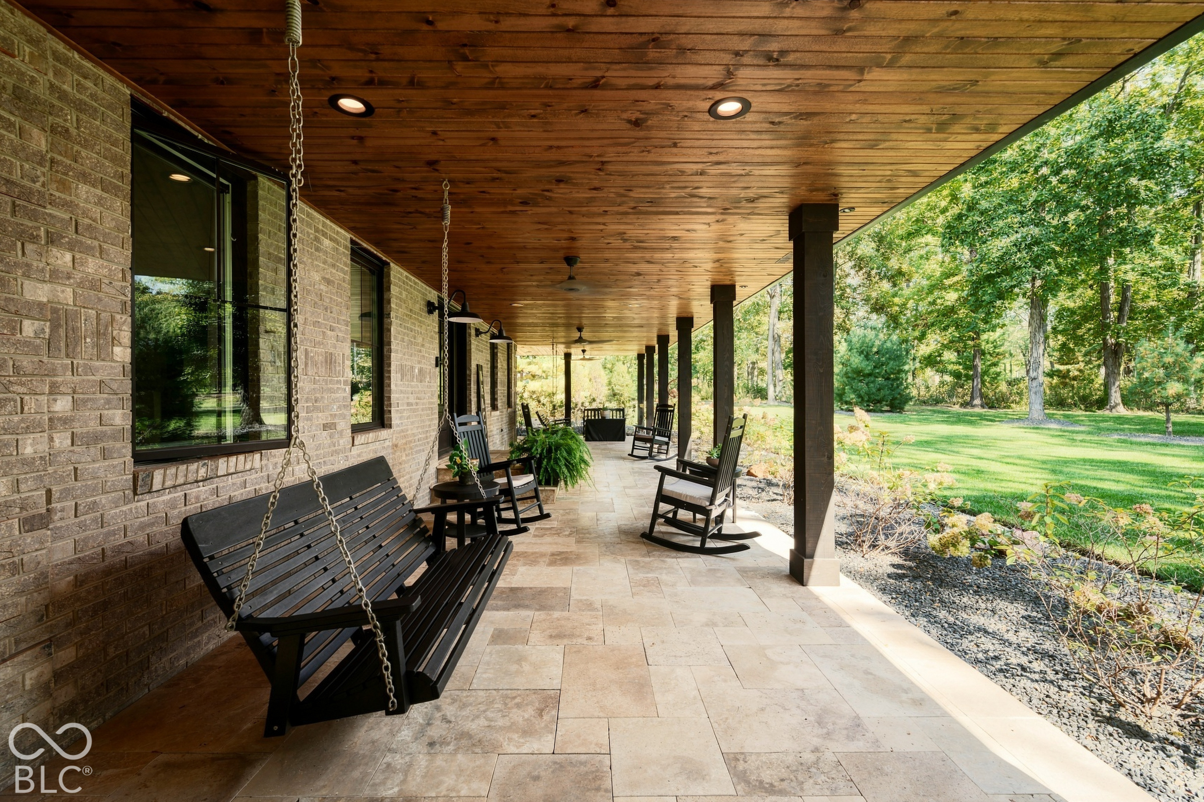
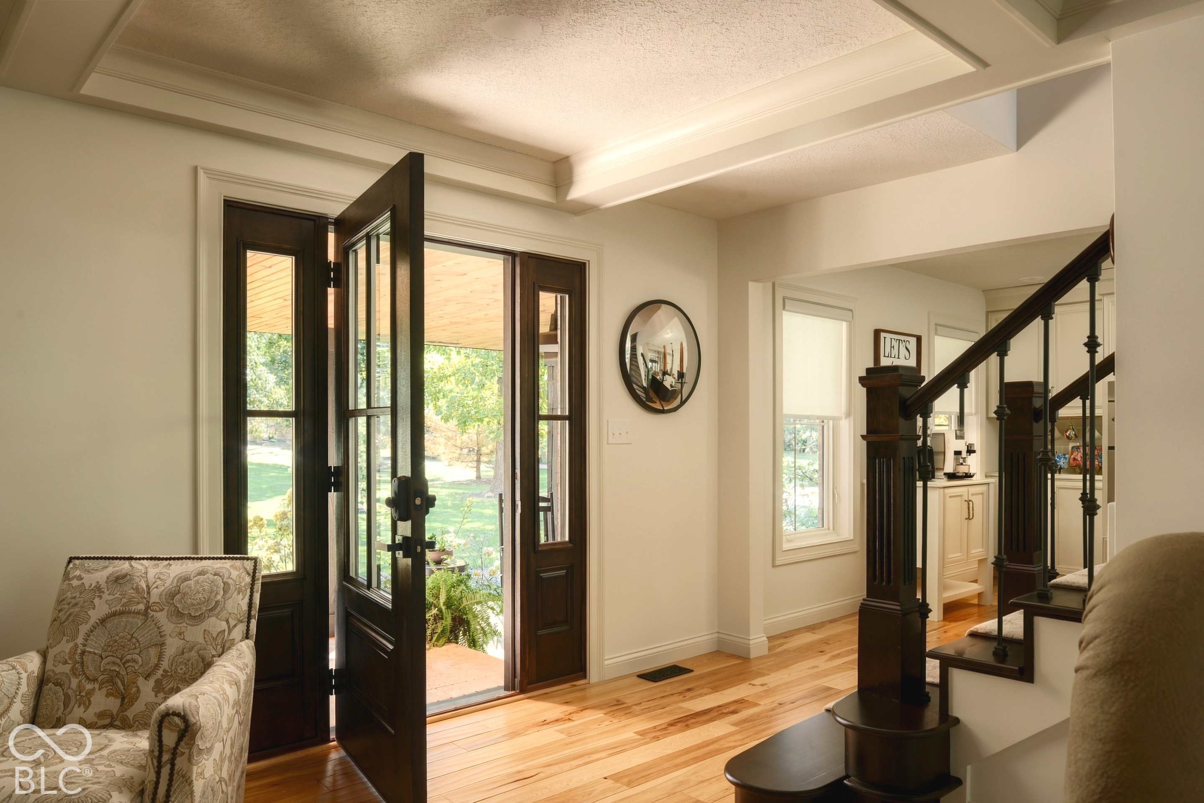
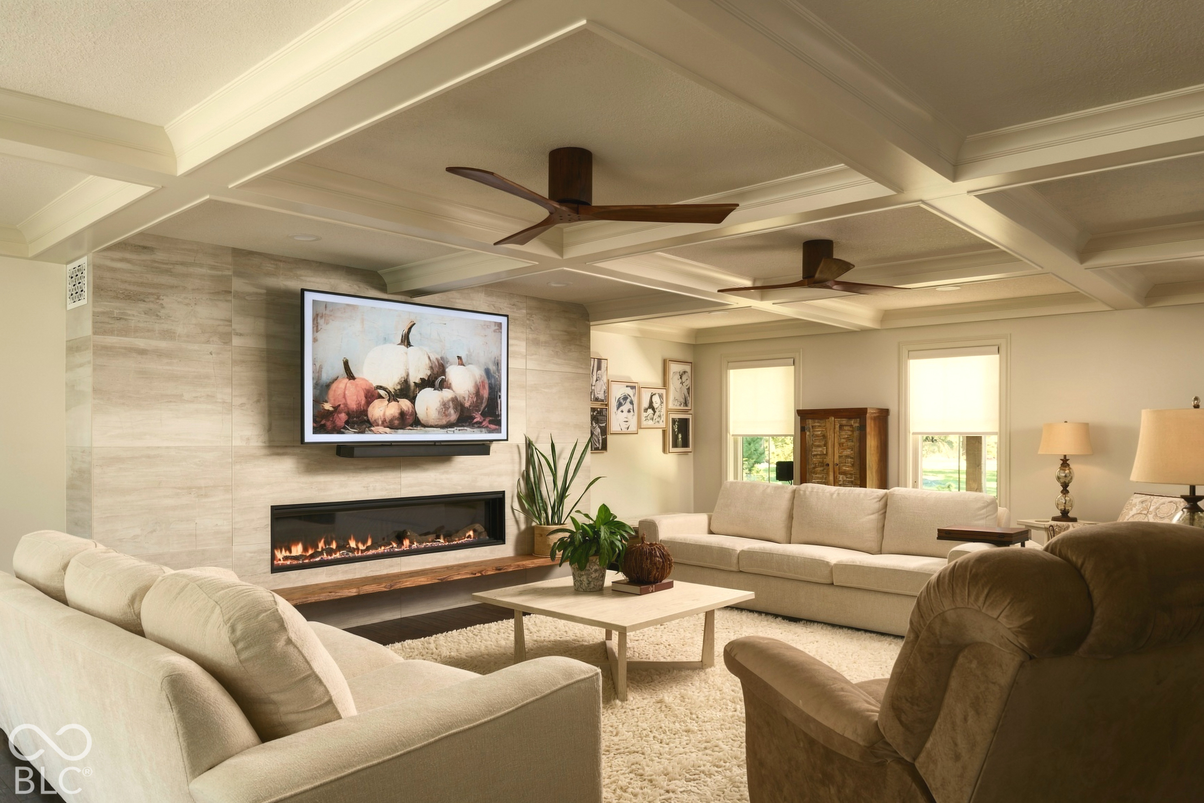
This custom-built retreat tucked away on five acres and distinguished by timeless architecture and craftsmanship offers an extraordinary way of life. Set in Selma, IN, the beautifully landscaped grounds feature curated trees, lush plantings, and integrated irrigation servicing every landscaped bed. From the six-inch exposed aggregate driveway to the striking combination of brick, crisp white board-and-batten, and natural cedar siding, every detail makes a statement. A wraparound travertine porch with wood-beamed ceilings and inviting swings creates a timeless first impression. Expanding slightly over 5,000 square feet, this stunning property offers four bedrooms with an option for a fifth, hand-scraped hickory hardwood floors, wood-plank ceilings, and custom millwork. The kitchen features Cambria countertops, a dramatic 9.5-foot island, ceiling-height cabinetry, premium JennAir appliances, and distinctive tilework. A gas fireplace and coffered ceiling anchor the living room. The formal dining room and petal-tiled hallway lead to a private guest or mother-in-law suite with vaulted wood ceilings, an arched window, full bathroom, and walk-in closet. Upstairs, the primary suite features a boutique-style dressing closet and spa-inspired bathroom with soaking tub, expansive rainfall shower, and dual vanity with makeup station. Beyond the home, an in-ground saltwater pool, year-round hot tub pavilion, granite-topped outdoor kitchen, and timber-framed pavilion with a towering wood-burning cobblestone fireplace create an extraordinary private oasis surrounded by mature trees. Beneath soaring 33-foot ceilings and exposed beam trusses, the detached finished entertainment barn showcases lodge-inspired character, a kitchenette, lounge, game area, and reclaimed barn wood accents. A private fitness room, sauna, steam room, full bathroom, workshop, and extensive storage complete this remarkable retreat. Over $100,000 in furnishings are included. Time make lasting memories.

$13,971/mo

Est. mortgage payment based on a $2,100,000 home price.

All estimates are provided by Luxury Presence for informational purposes only. Actual amounts may vary.

Additional information

MLS® ID
22133184

Interior Features

Bedrooms
4
Bathrooms
5
Fireplace
Yes
Cooling
Yes
Heating
Yes
Basement
No

Exterior Features

Lot Size
5 Acres

Other Property Details

Garage
Yes
View
Yes
Municipality
Liberty
Pool
Yes

Listings courtesy of MIBOR Broker Listing Cooperative® as distributed by MLS GRID

All information deemed reliable but not guaranteed and should be independently verified. All properties are subject to prior sale, change or withdrawal. Neither listing broker(s) nor Gina Fosso-Schibley shall be responsible for any typographical errors, misinformation, misprints and shall be held totally harmless. Properties displayed may be listed or sold by various participants in the MLS.

Based on information submitted to the MLS GRID as of 3:44 AM UTC on 10/29/2026. All data is obtained from various sources and may not have been verified by broker or MLS GRID. Supplied Open House Information is subject to change without notice. All information should be independently reviewed and verified for accuracy. Properties may or may not be listed by the office/agent presenting the information.

©2026 MIBOR Broker Listing Cooperative®. All rights reserved.

DMCA Notice

Powered by Luxury Presence