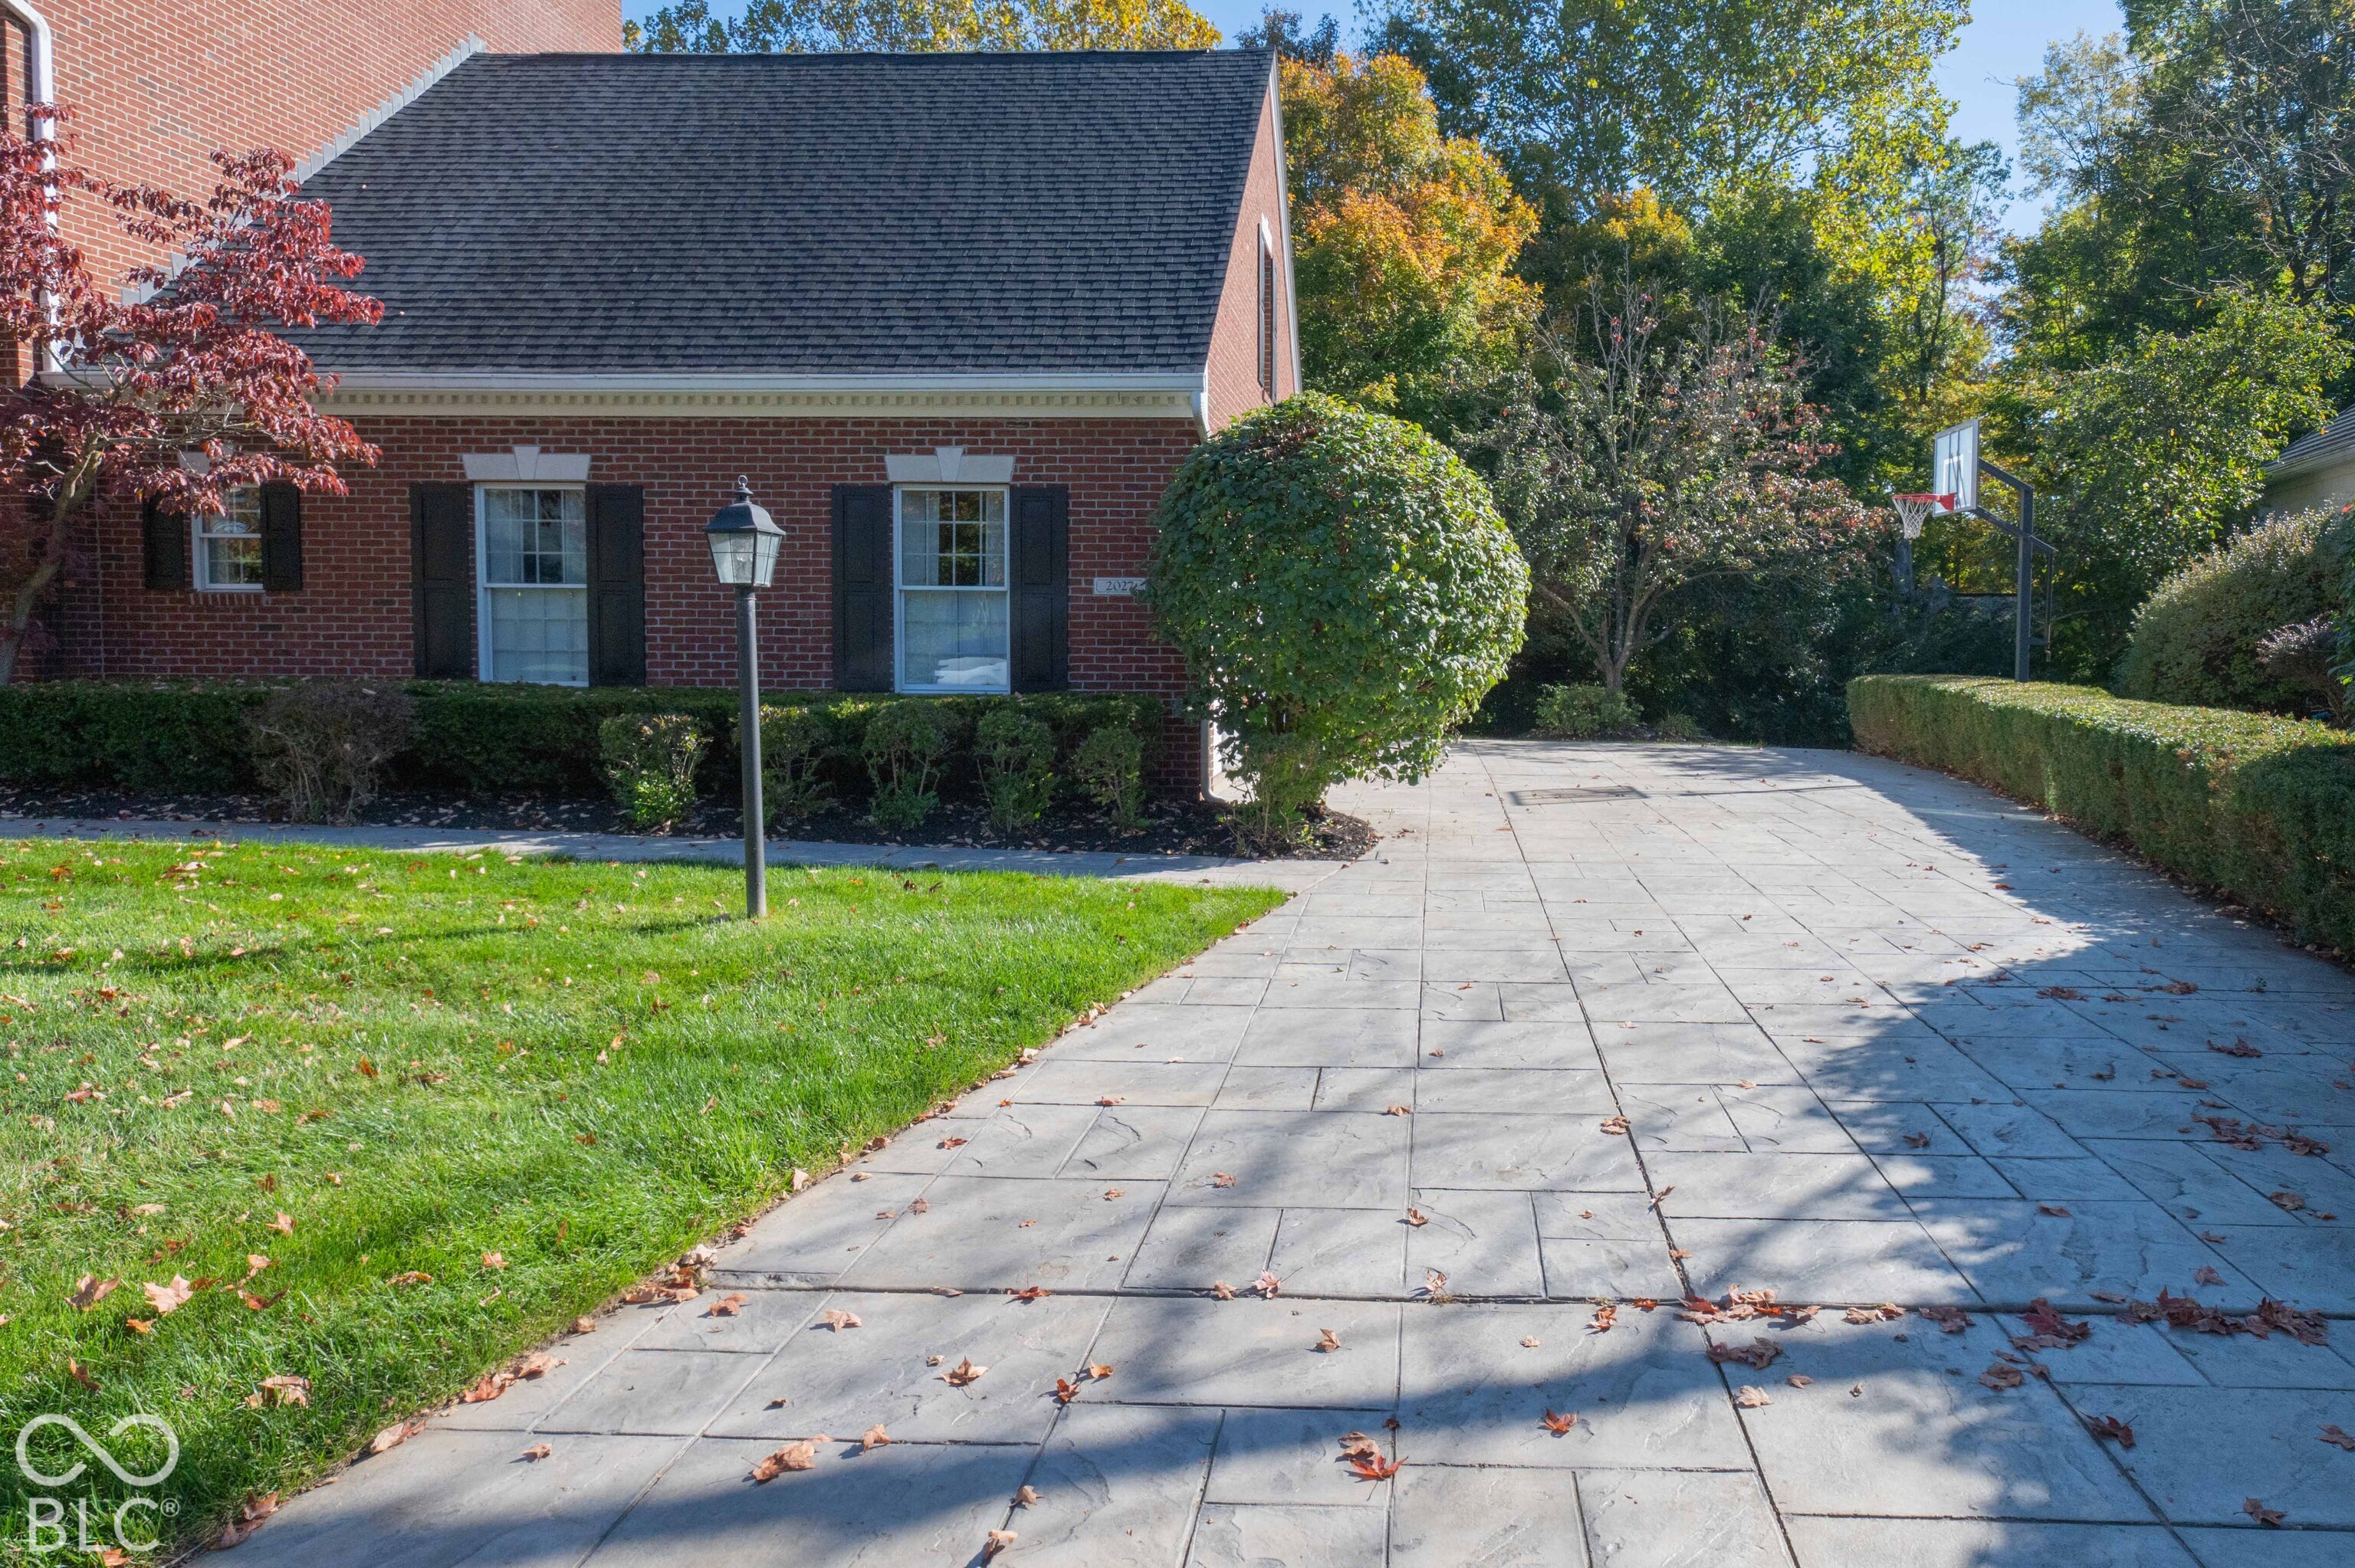
Property photo 1
Property photo 2
Property photo 3
Property photo 4
Property photo 5
3 Beds
4 Baths
4,105 sqft

$875,000

2027 Eagle Trace Drive, Greenwood IN, 46143

Price per sqft$213.15
Built in2000
Property size4,105 sqft
Property typeResidential
Courtesy of Tomorrow Realty, Inc., Judith Ann Hoeping Listing Contact:

Overview

Active

Listed Oct 26, 2026

Updated 2 days ago

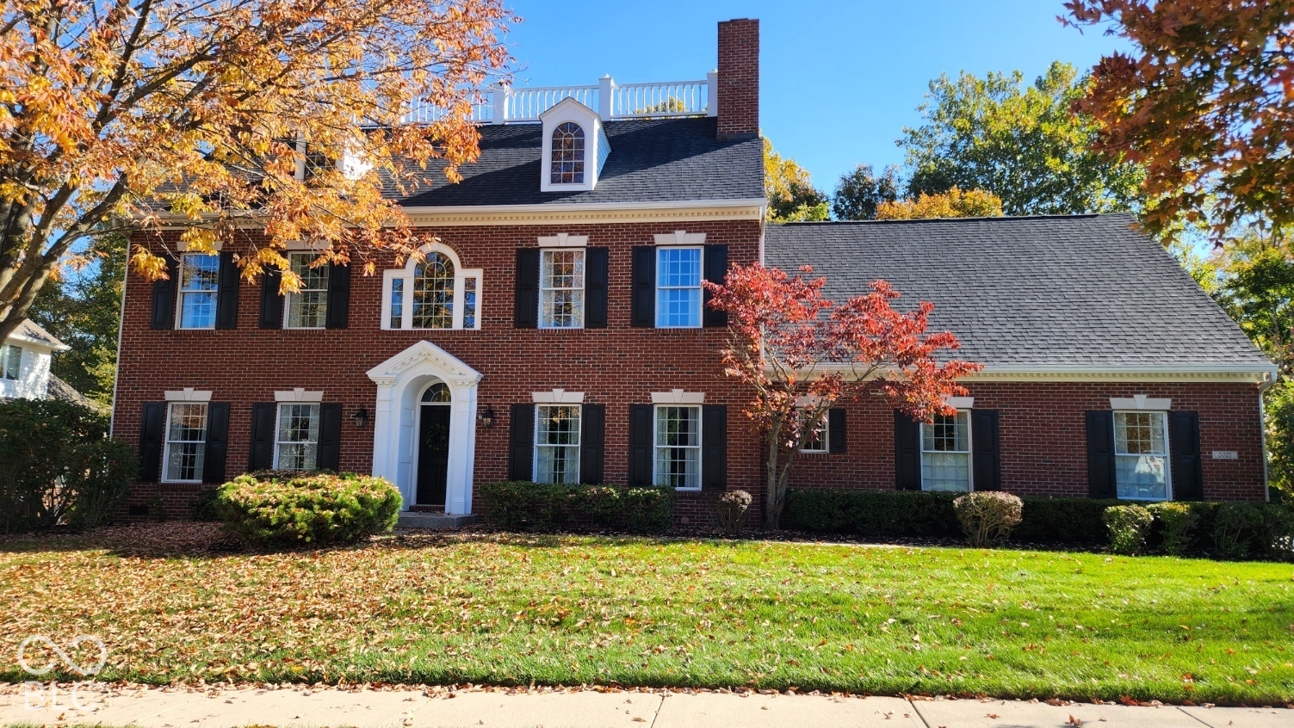
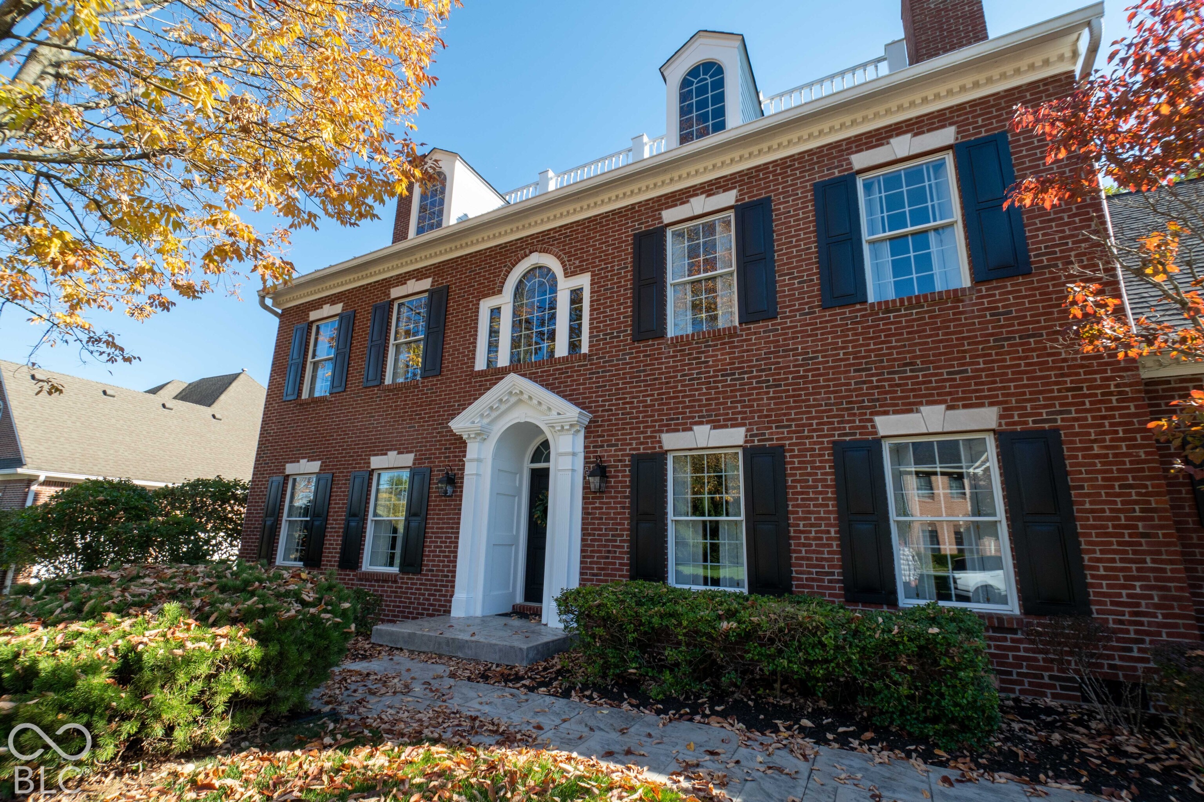
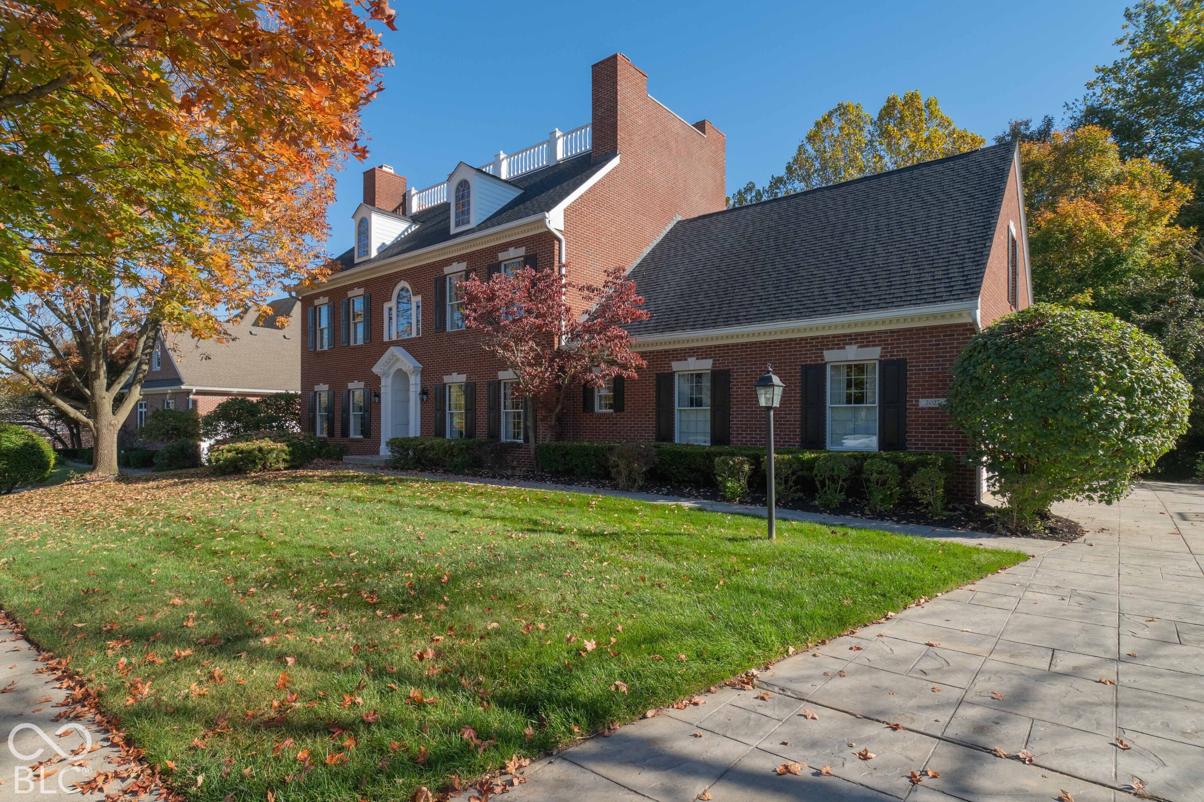
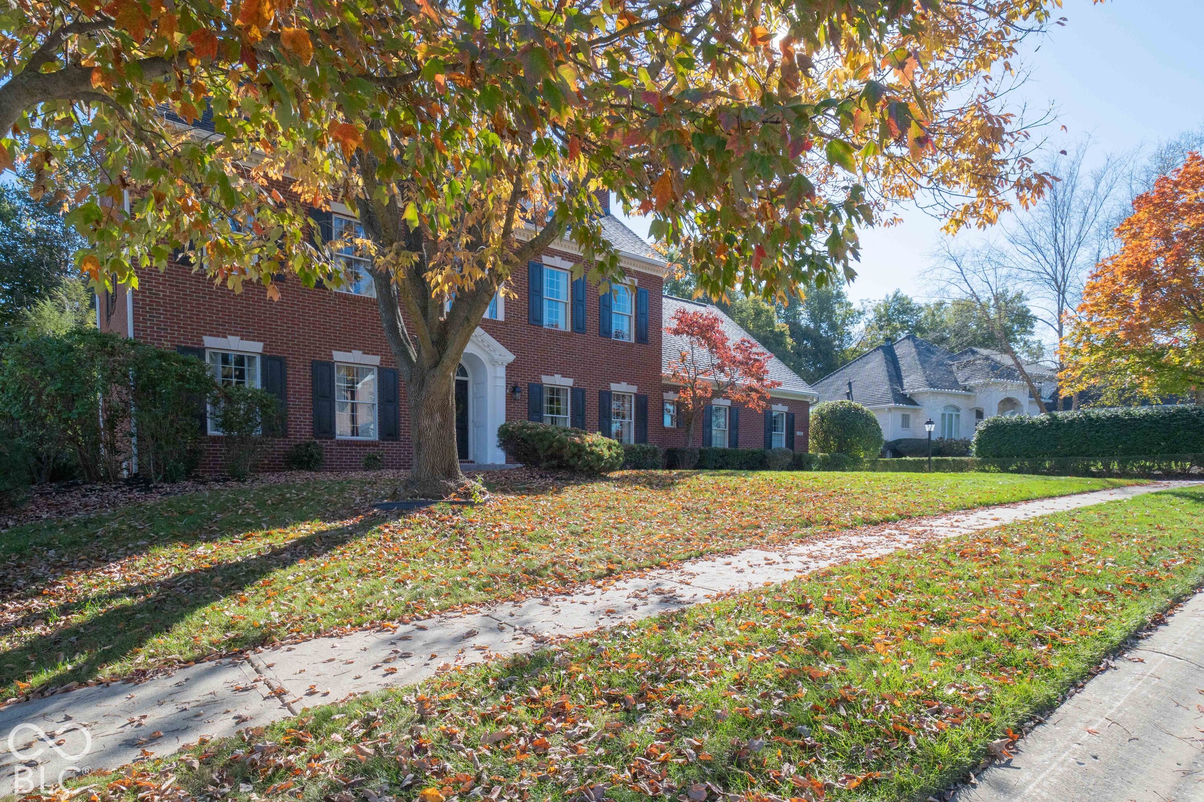
This attractive Federal-Style Architectural design inspired by the Historic Read House, Old New Castle, Delaware is a standing testament to thoughtful design and functional elegance. The kitchen serves as the heart of the home, featuring a practical layout that includes both an island and a peninsula. Designed for seamless hosting, the space is equipped ensuring that every culinary endeavor is supported by professional-grade convenience. The living room serves as the primary gathering area, centered around a fireplace that provides a focal point for relaxation. The primary bedroom provides a private retreat, complemented by an ensuite bathroom featuring a dual-sink vanity and a spacious walk-in shower and 2 separate walk in closets. Transitioning to the outdoors, the residence offers a very spacious patio for al fresco living and a covered patio that extends the living space into the yard. The stamped concrete driveway leads to the 3 car garage providing secure, accessible parking and additional utility for the household. Five Fireplaces - Library, Living, Family, Kitchen, Basement Bar. Walk-Out Basement, Lower Patio wired for Spa. 500 s.f. Floored Walk-In Attic for Storage or to be Finished . New Roof, 2025. New HVAC Systems, 2026. New Carpeting, Main and Upstairs, 2026. New Quartz Kitchen Countertops, Sink, Faucet, 2026. Remodeled Master Bath, New Vanity Tops, Faucets, Shower, Flooring, 2026. Epoxy Garage Flooring, 2026. 450 s.f. Deck, Trex, with Cast Stone Railings, Balustrades.

$5,821/mo

Est. mortgage payment based on a $875,000 home price.

All estimates are provided by Luxury Presence for informational purposes only. Actual amounts may vary.

Additional information

MLS® ID
22133167

Interior Features

Bedrooms
3
Bathrooms
4
Fireplace
Yes
Cooling
Yes
Heating
Yes
Basement
Yes

Exterior Features

Lot Size
0.39 Acres

Other Property Details

Association Fee Frequency
Yearly
Garage
Yes
View
Yes
Municipality
White River

Listings courtesy of MIBOR Broker Listing Cooperative® as distributed by MLS GRID

All information deemed reliable but not guaranteed and should be independently verified. All properties are subject to prior sale, change or withdrawal. Neither listing broker(s) nor Gina Fosso-Schibley shall be responsible for any typographical errors, misinformation, misprints and shall be held totally harmless. Properties displayed may be listed or sold by various participants in the MLS.

Based on information submitted to the MLS GRID as of 3:44 AM UTC on 10/29/2026. All data is obtained from various sources and may not have been verified by broker or MLS GRID. Supplied Open House Information is subject to change without notice. All information should be independently reviewed and verified for accuracy. Properties may or may not be listed by the office/agent presenting the information.

©2026 MIBOR Broker Listing Cooperative®. All rights reserved.

DMCA Notice

Powered by Luxury Presence