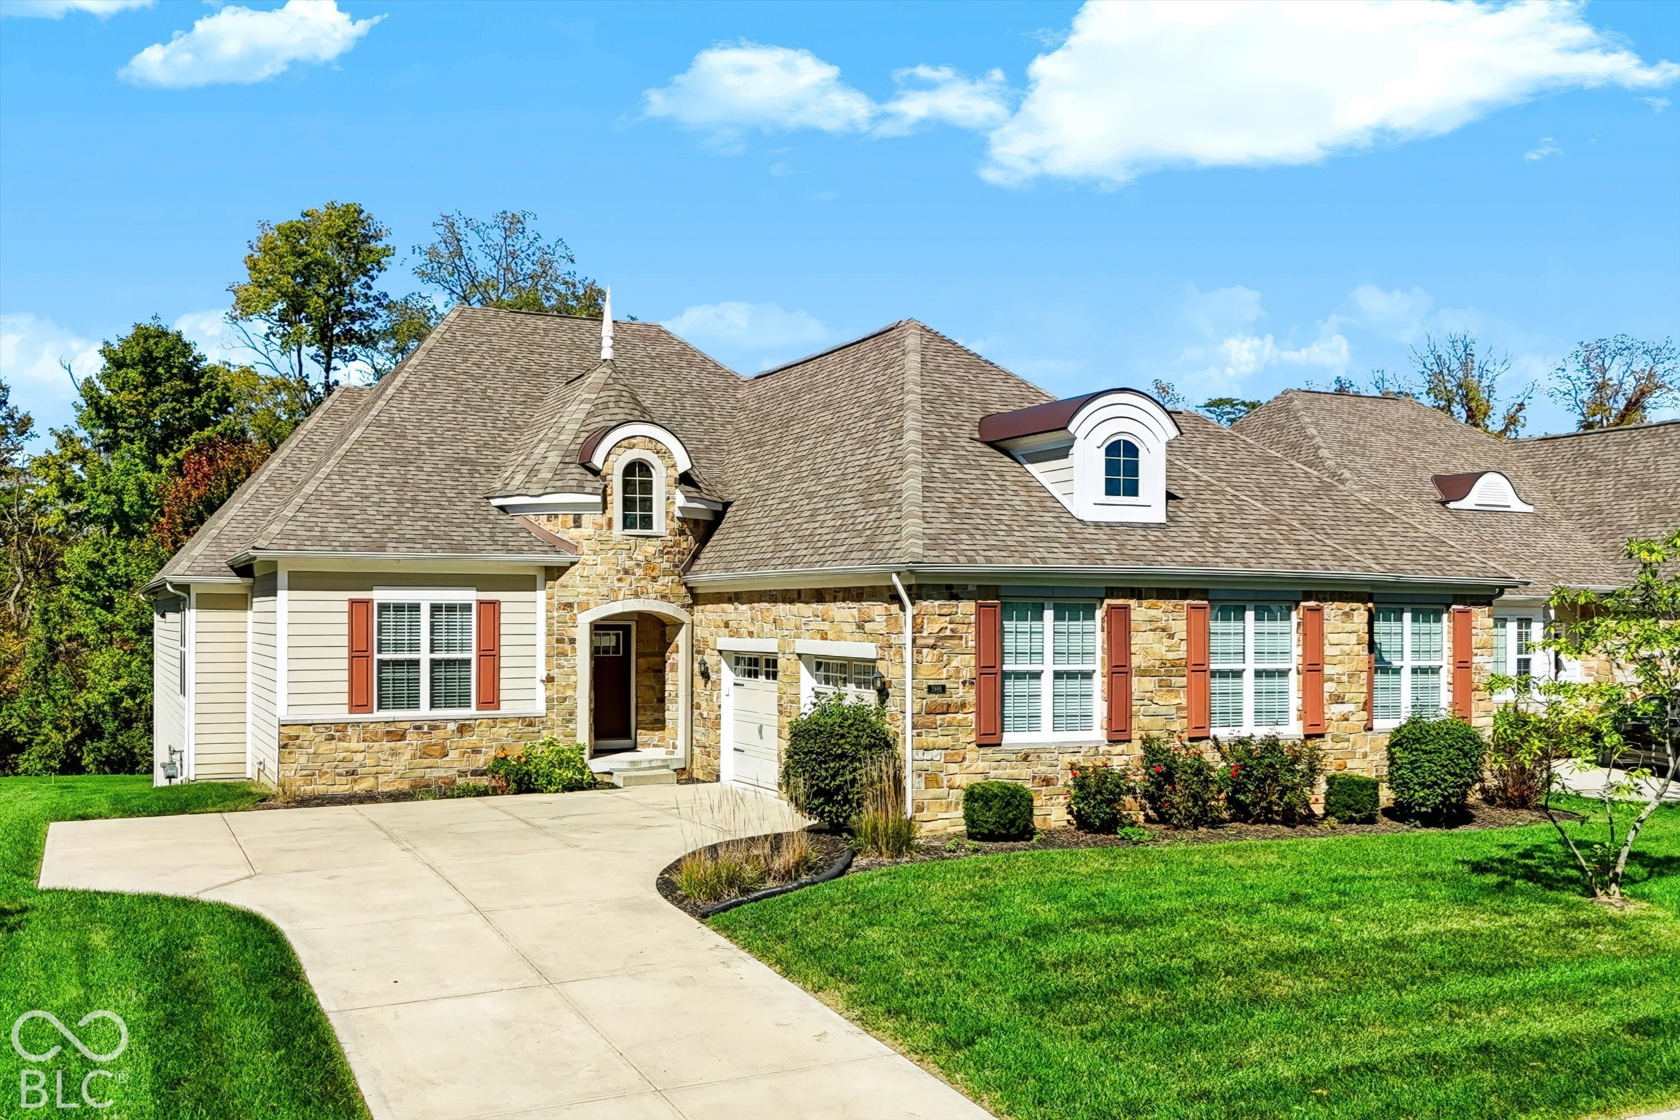
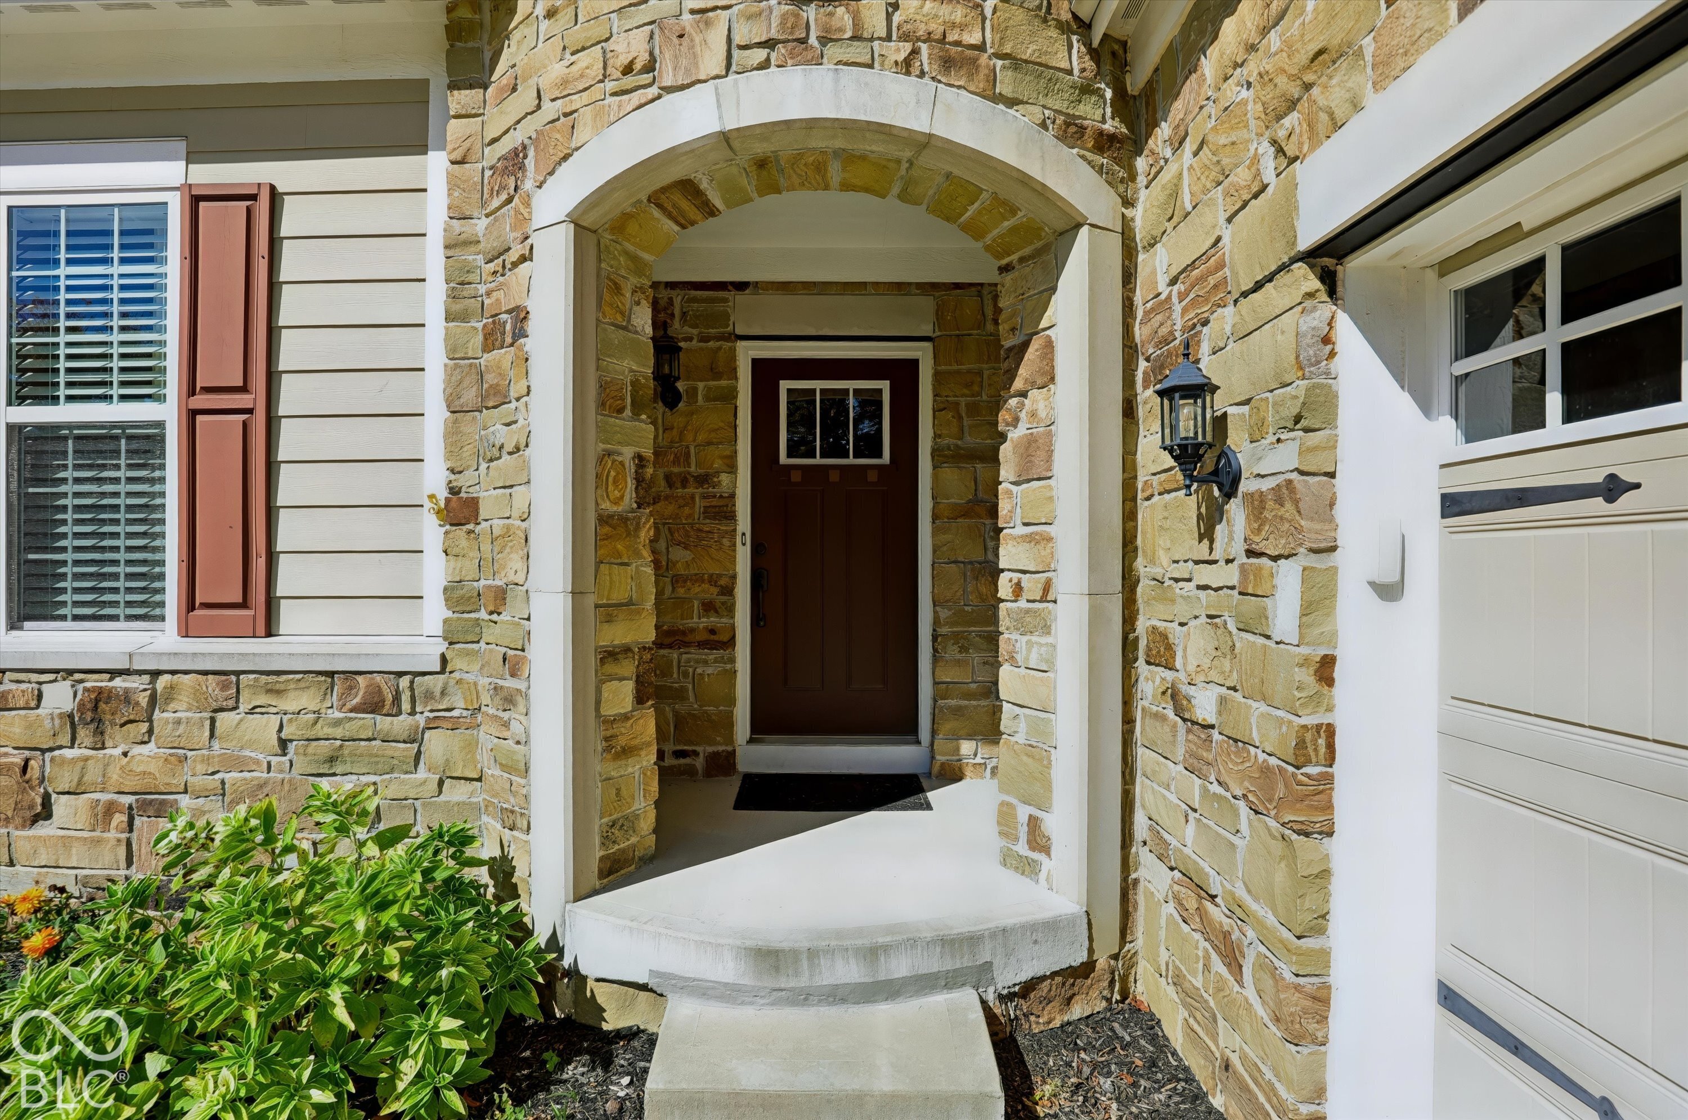
Property photo 1
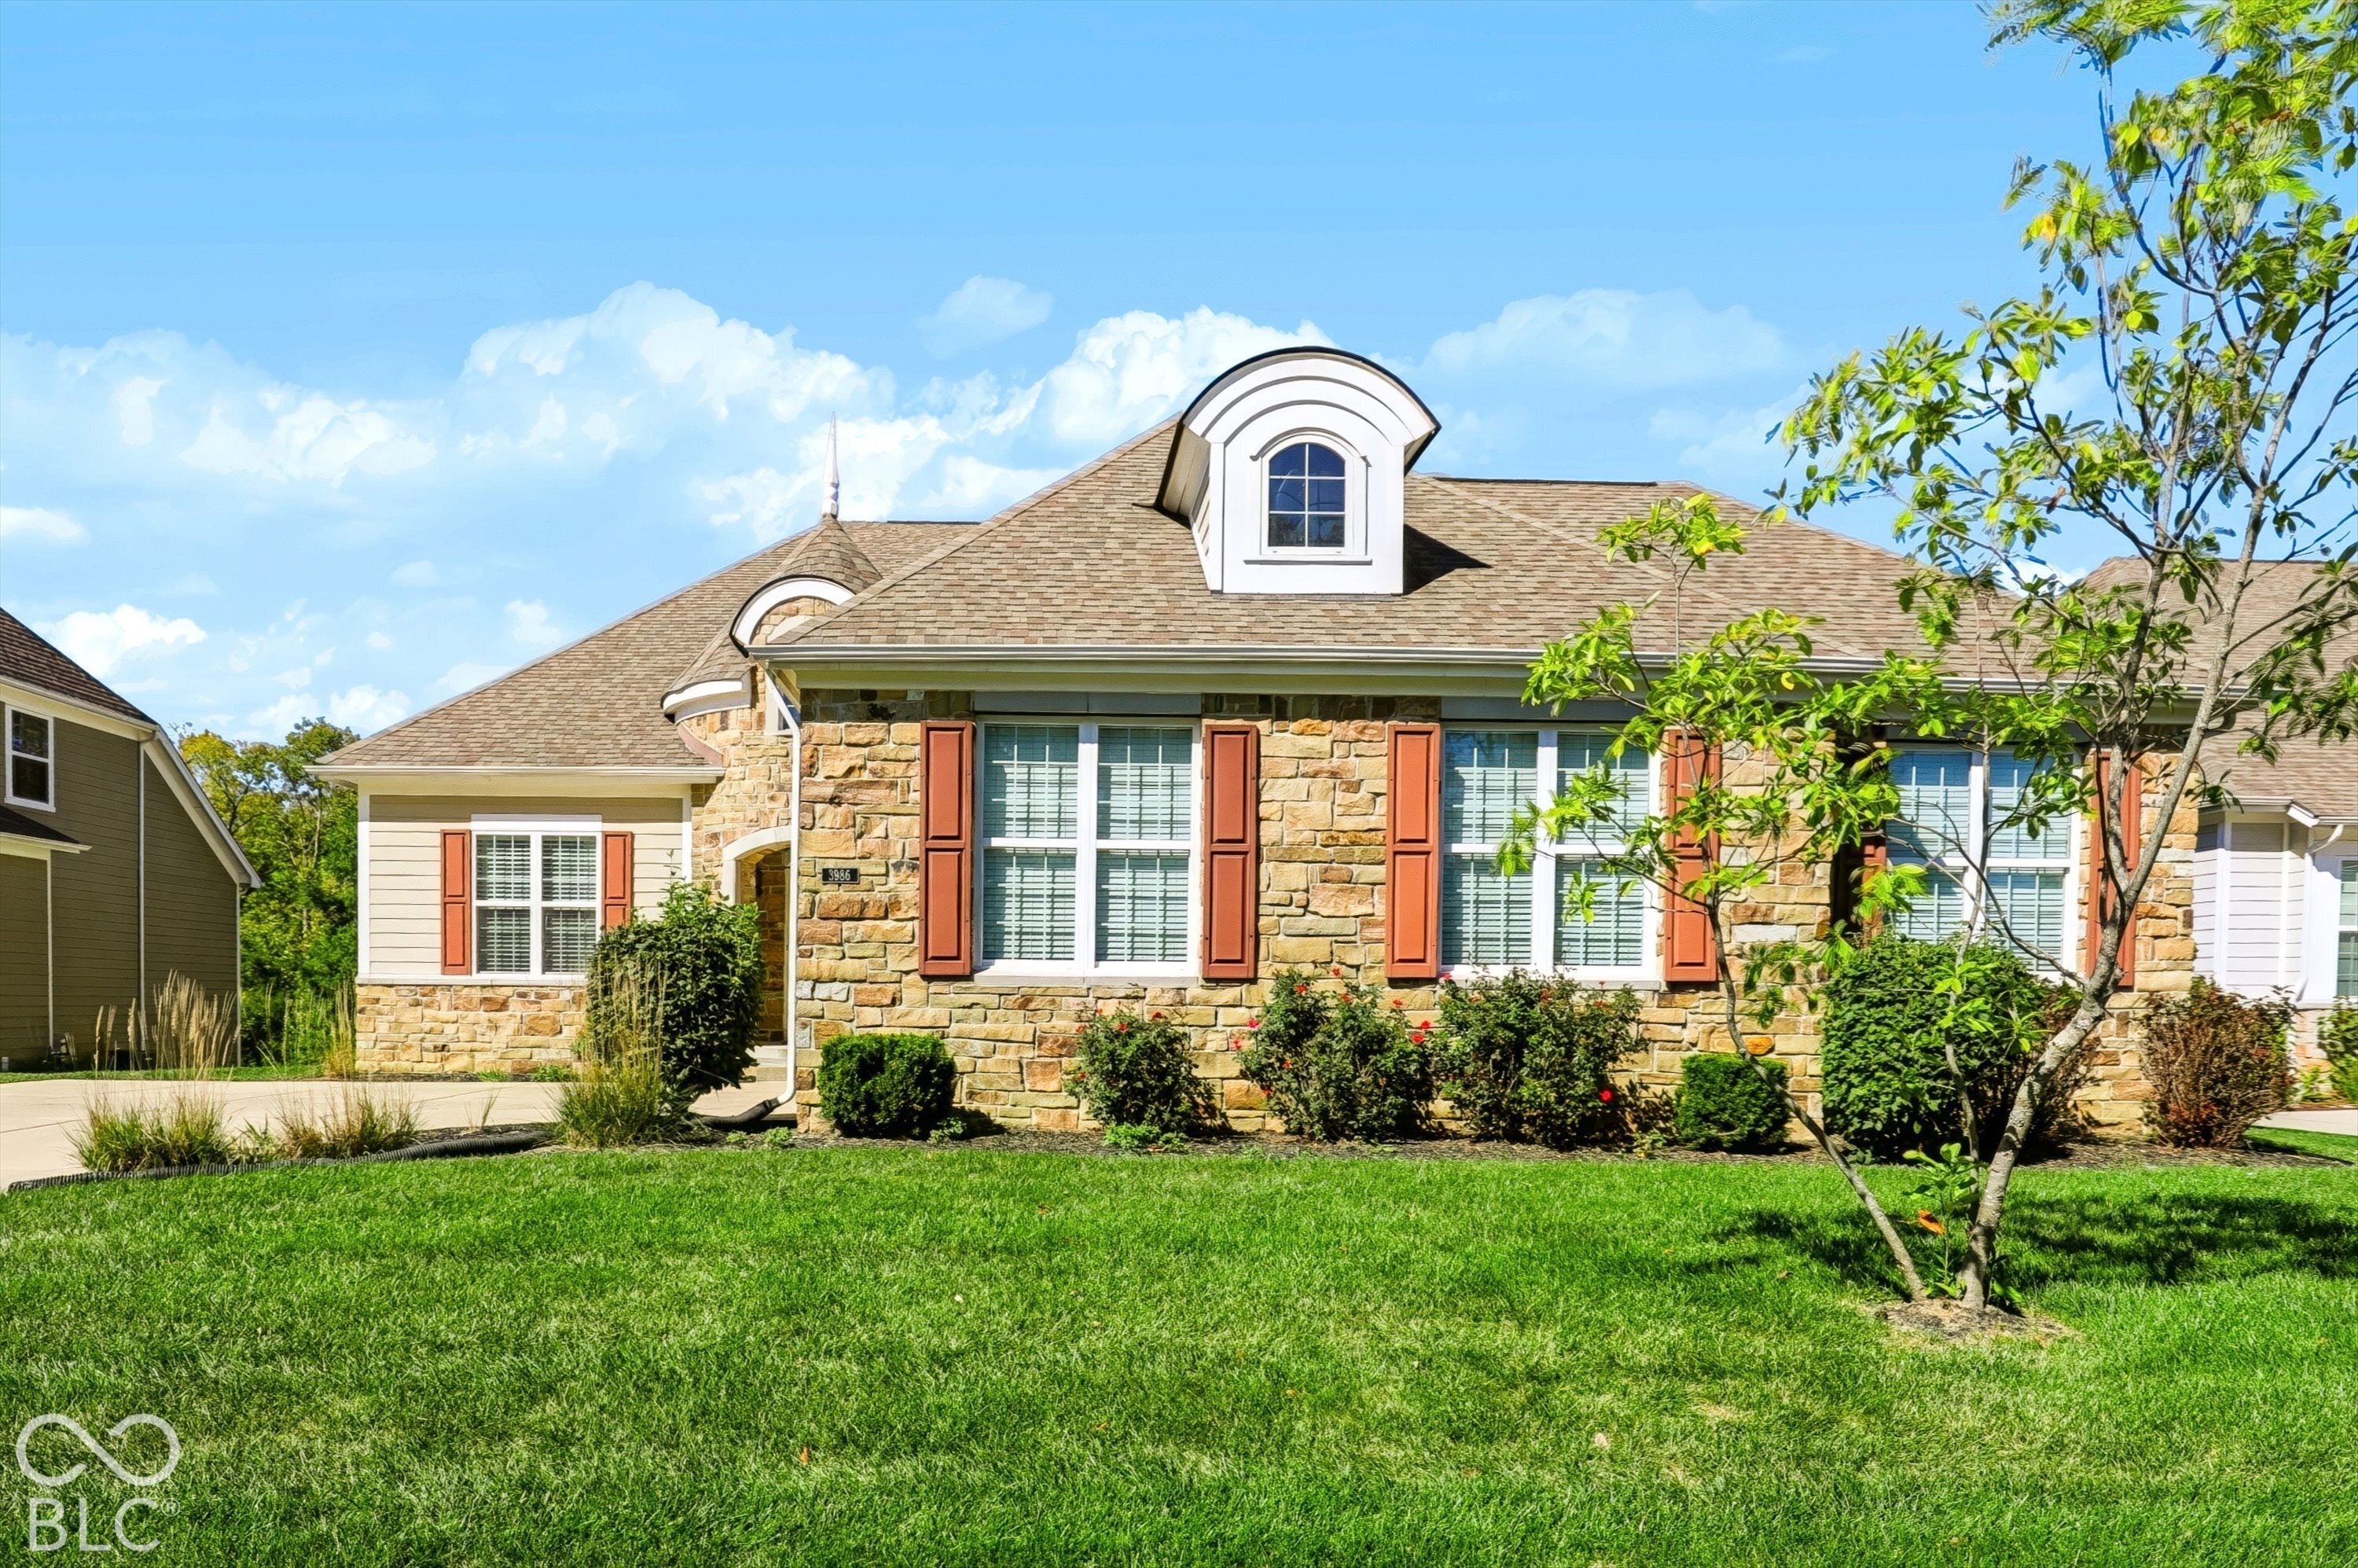
Property photo 2
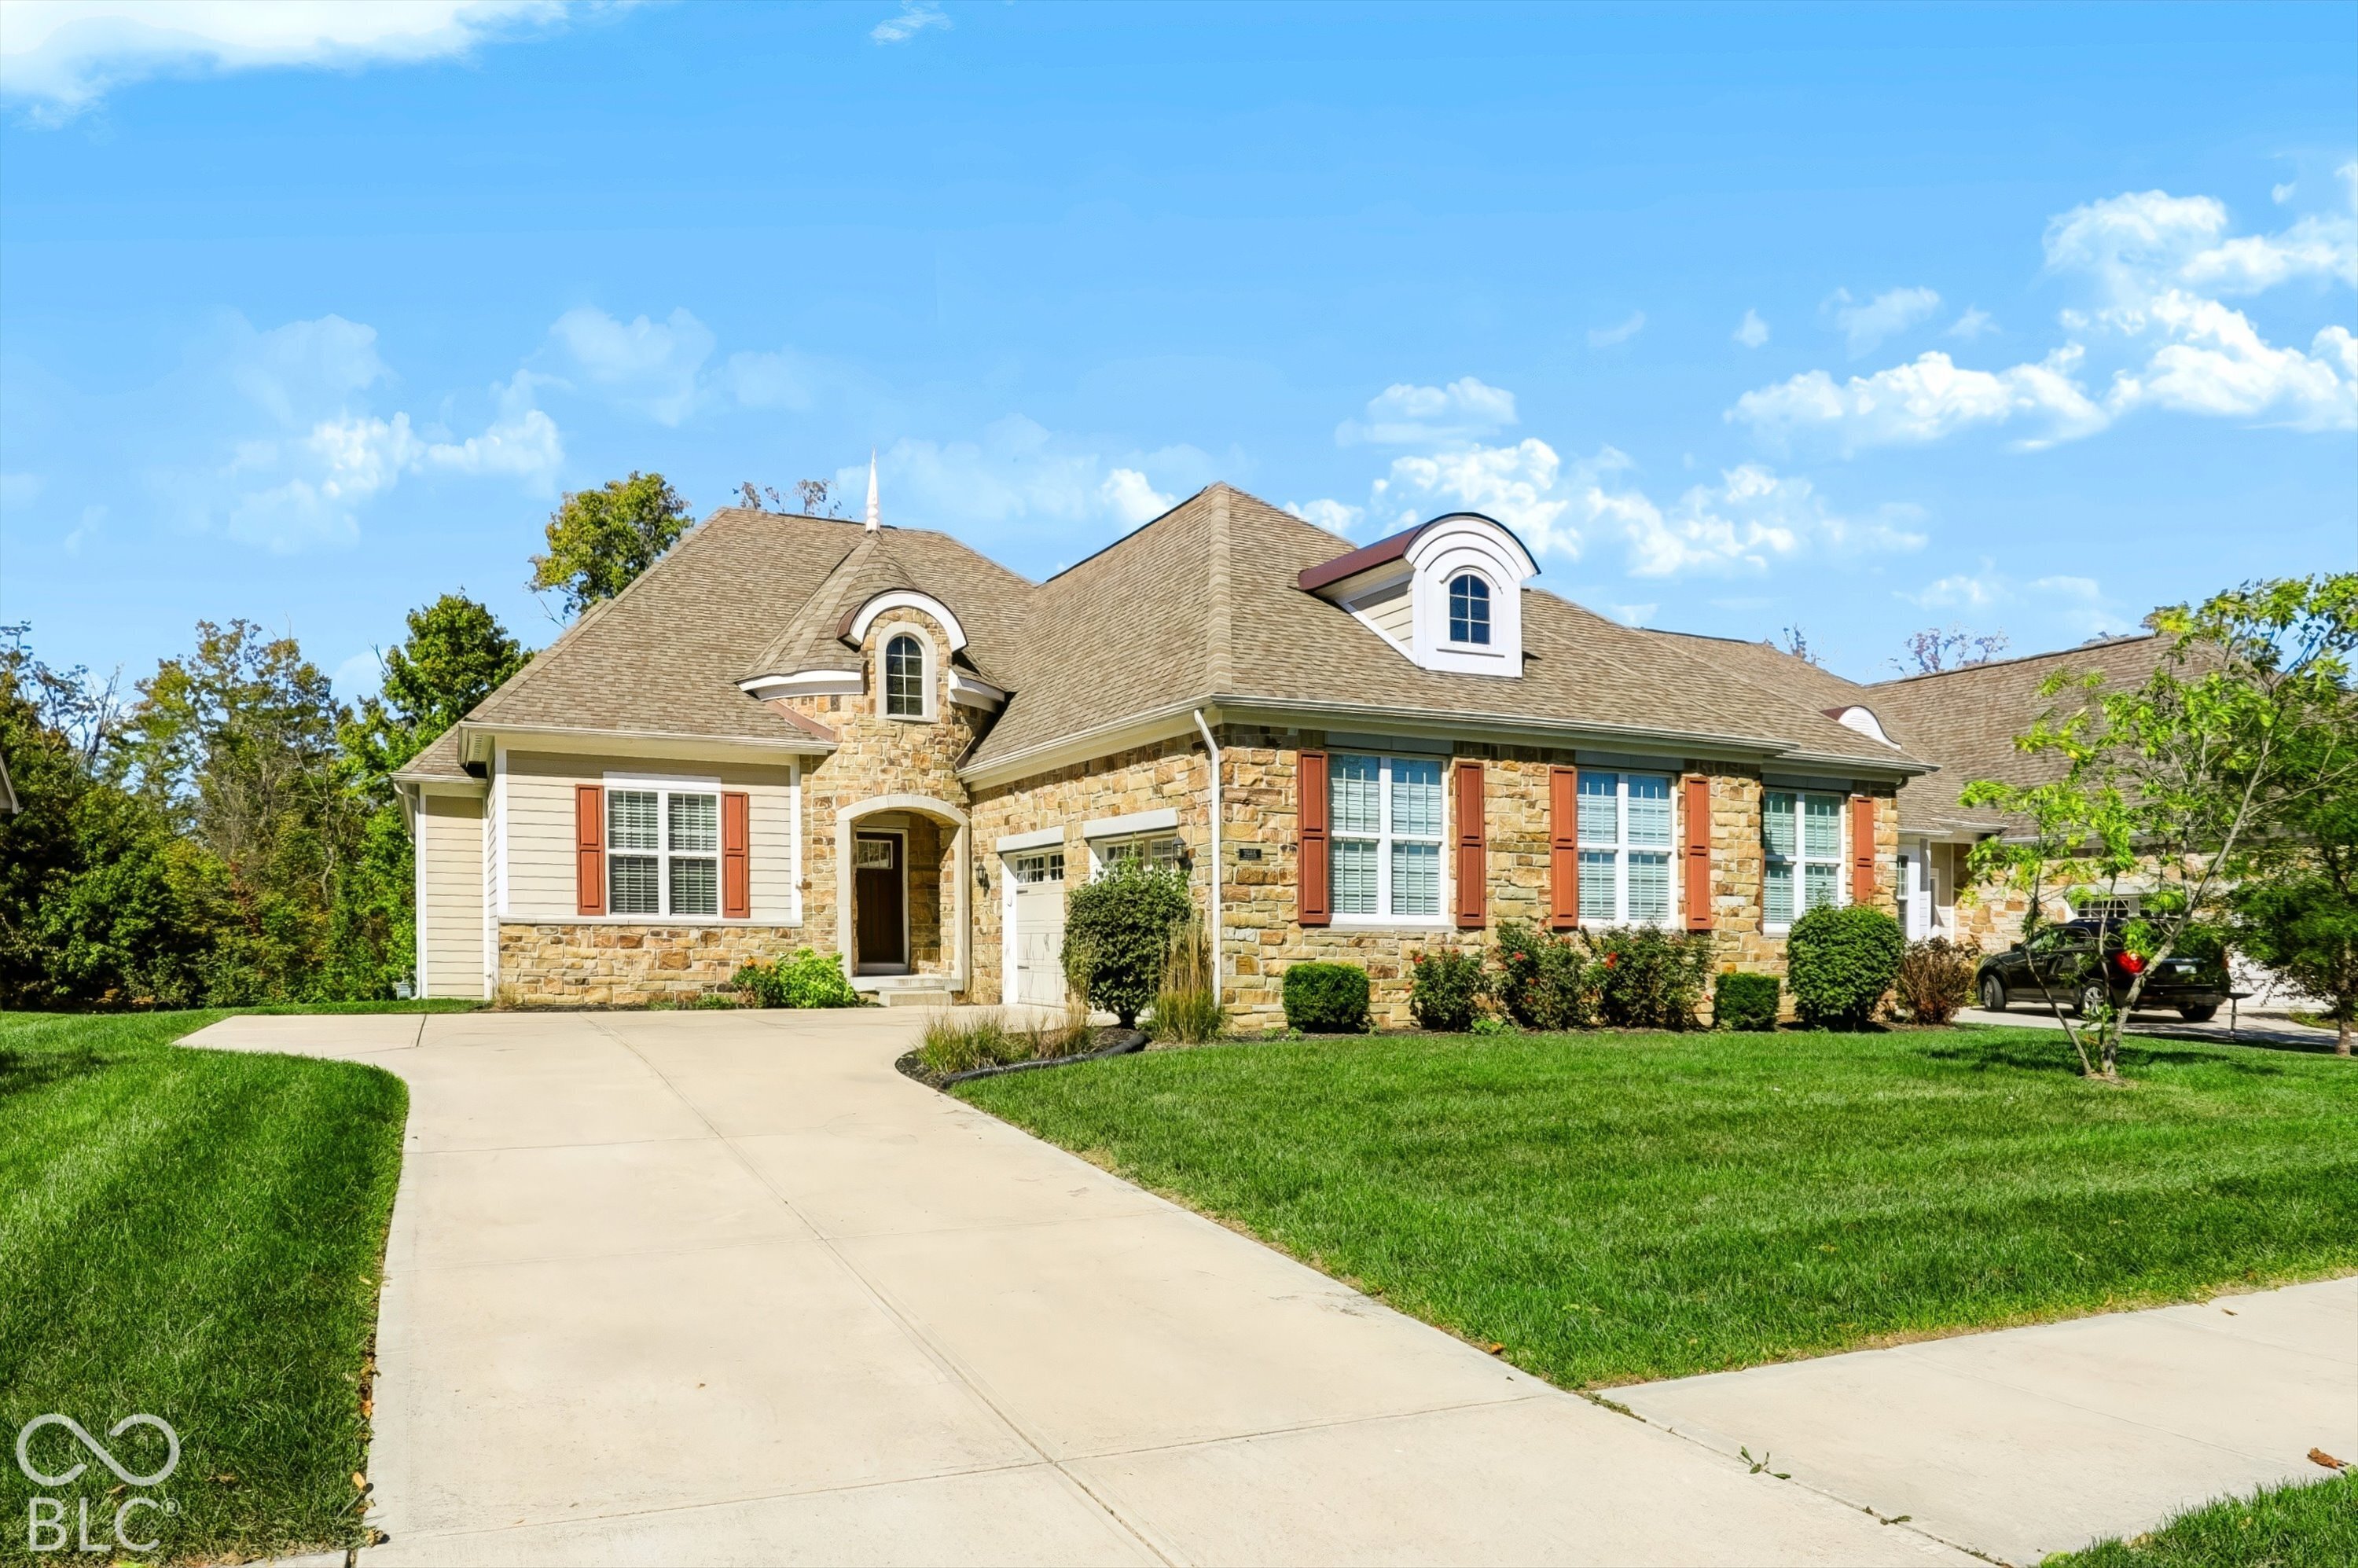
Property photo 3
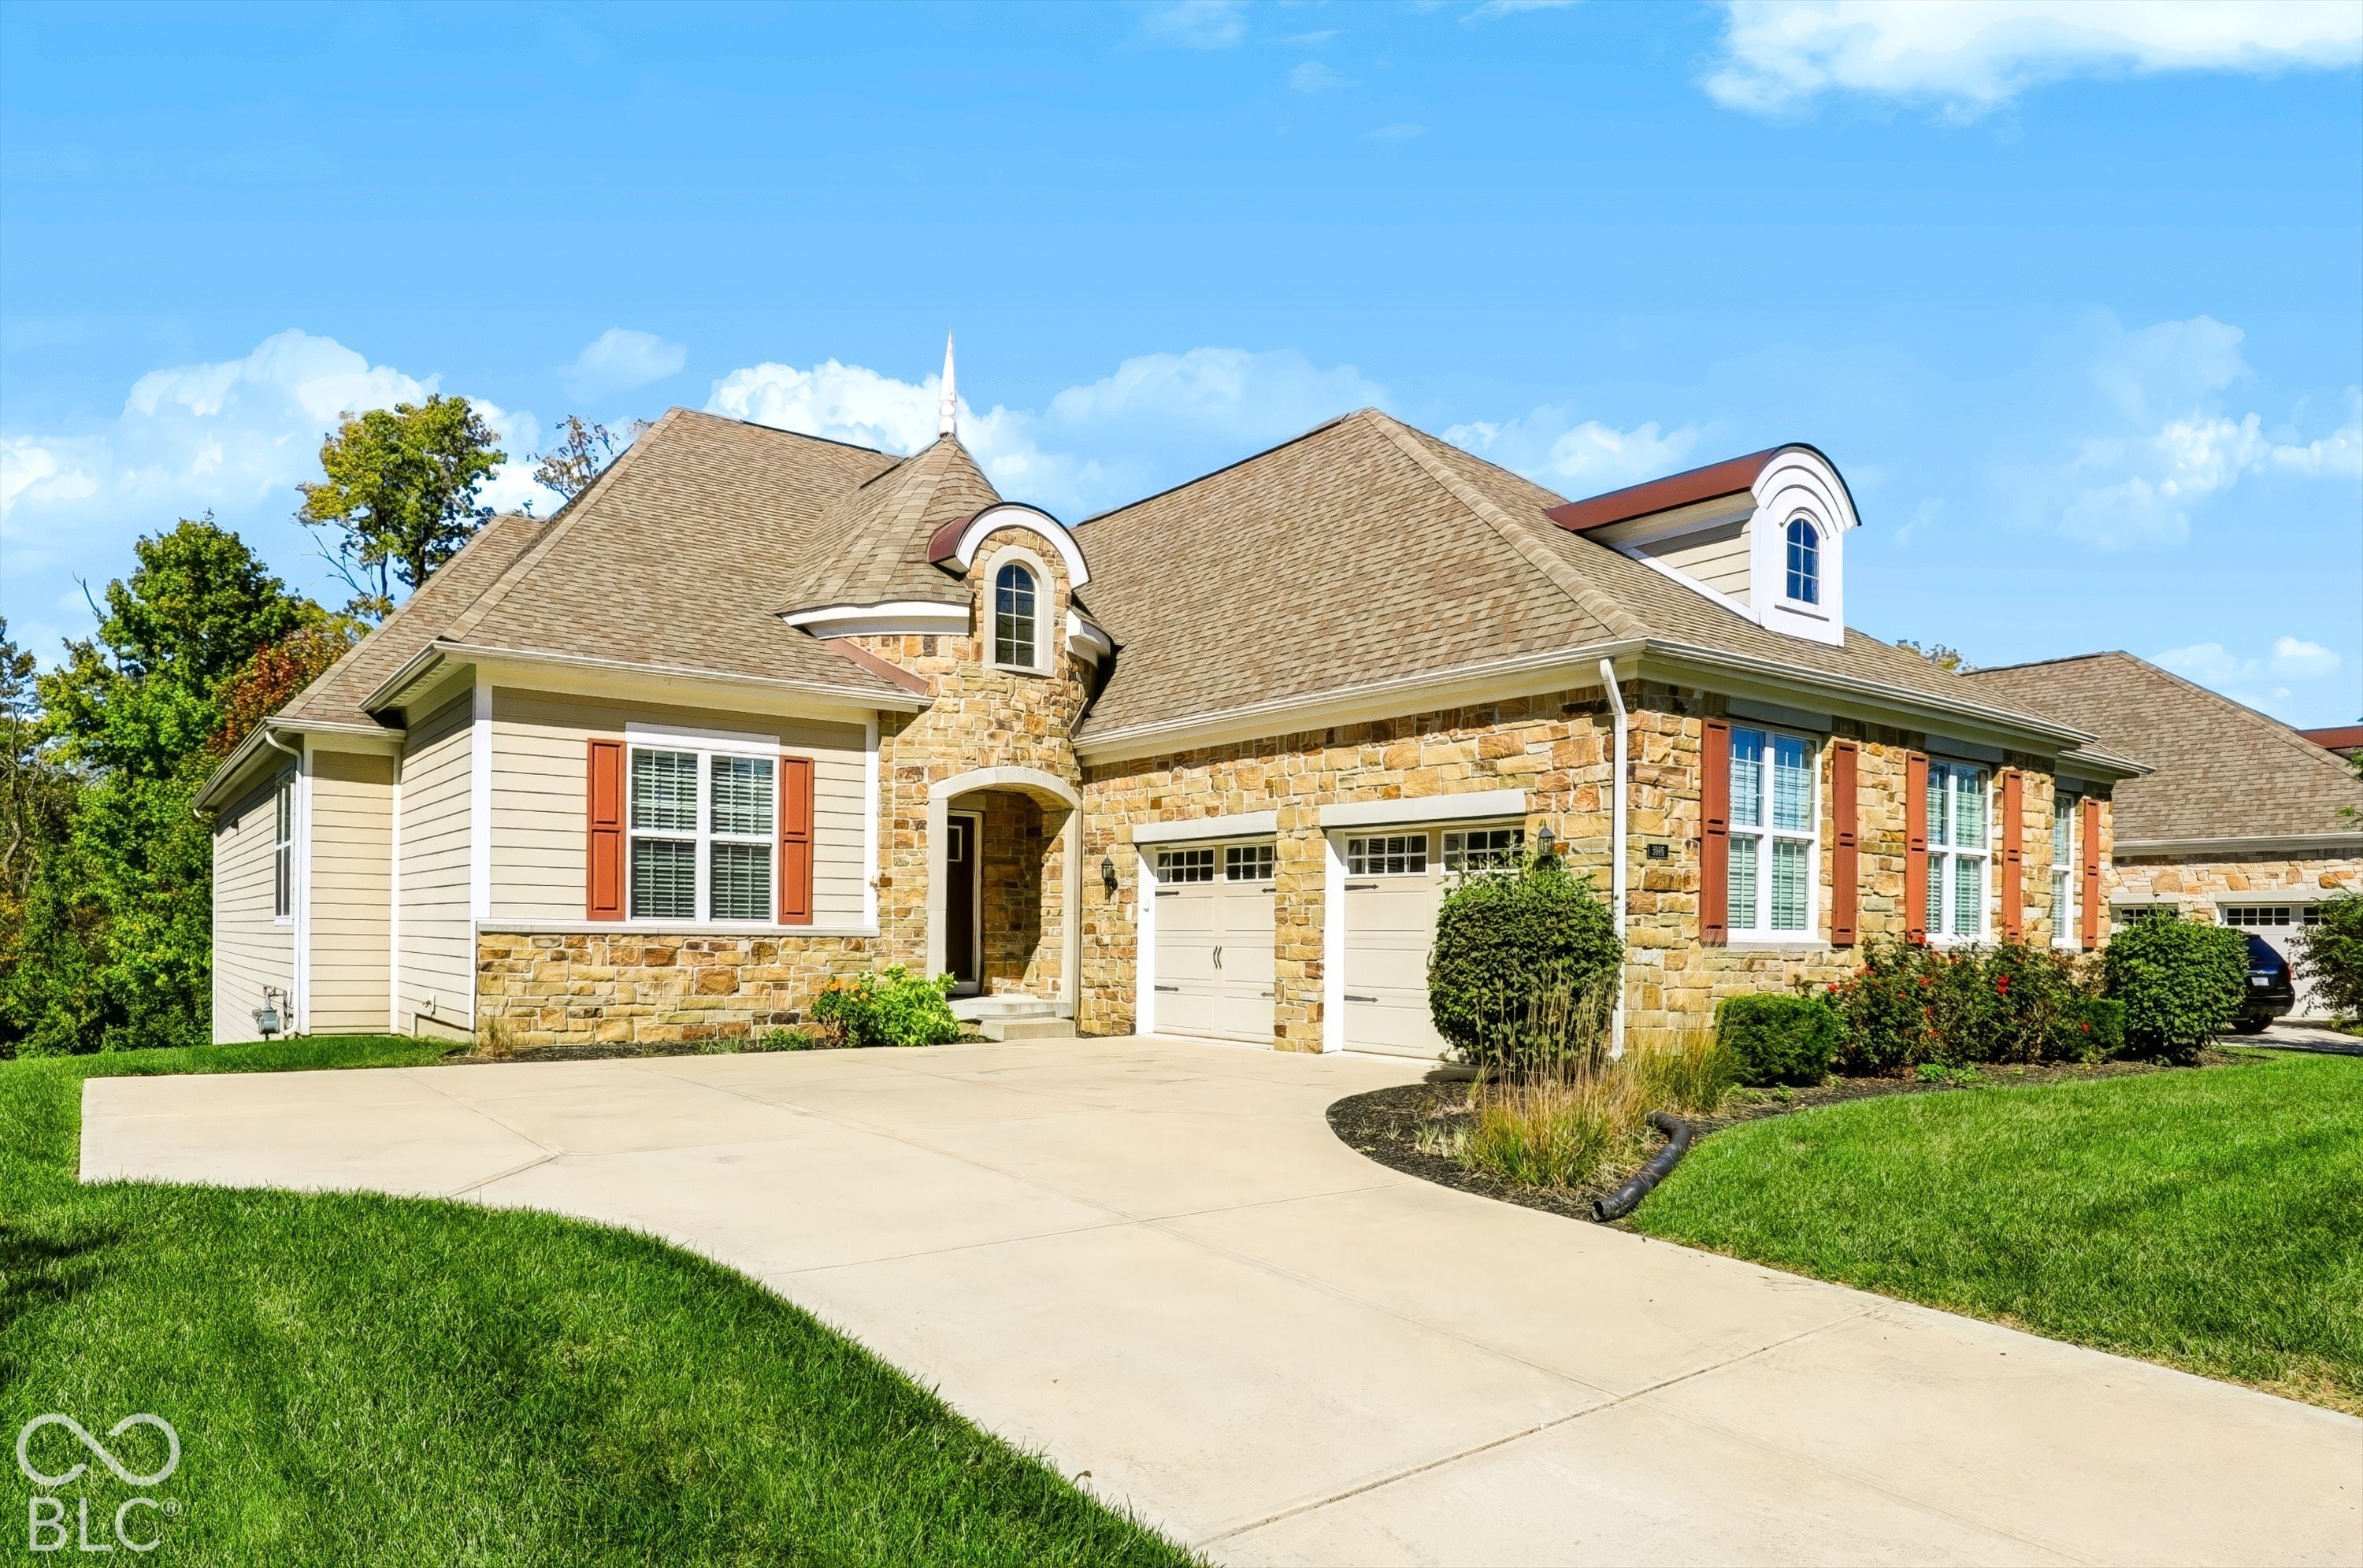
Property photo 4
Property photo 5
3 Beds
4 Baths
5,260 sqft

$824,900

3986 Sugar Pine, Zionsville IN, 46077

Price per sqft$156.83
Built in2017
Property size5,260 sqft
Property typeResidential
Courtesy of Armstrong Real Estate Brokerag, Scott Armstrong Listing Contact:

Overview

Active

Listed Oct 29, 2026

Updated 2 days ago

Welcome to 3986 Sugar Pine in Zionsville, Indiana. Built in 2017, this 5,000+ total square foot single-family residenence (over 4,000 finished square feet) has been meticulously maintained by the original owners and offers a thoughtfully designed layout that balances modern convenience with comfortable, single-level living. Car lovers dream with a tandem 4+ car garage! Primary bedroom and Bedroom two are on main level, the third bedroom is on lower level. The heart of the home is the open-concept kitchen, designed for both daily ease and entertaining. It features premium stone counters and high-end appliances, including a double oven and a high-end refrigerator. The spacious island, complete with a dedicated sink, integrates seamlessly with the living room, allowing for fluid interaction between the cooking and social spaces. The great room on main level serves as a central hub for relaxation, anchored by a warm fireplace that defines the space. Retreat to a bedroom designed for rest, featuring an elegant tray ceiling and the added convenience of an ensuite bathroom. The primary bathroom offers a generous, spacious layout and a large double vanity, accompanied by a clean, modern walk-in shower. Main level office and laundry room for convenience. Huge finished basement with plenty of storage as well. Full bathroom in basement adjacent to Bedroom 3. Wonderful tree lined backyard -- perfect for entertaining and relaxation. All of this is located close to Zionsville schools, shops, and restaurants. Hurry, this will not last!

$5,488/mo

Est. mortgage payment based on a $824,900 home price.

All estimates are provided by Luxury Presence for informational purposes only. Actual amounts may vary.

Additional information

MLS® ID
22134031

Interior Features

Bedrooms
3
Bathrooms
4
Cooling
Yes
Heating
Yes
Basement
Yes

Exterior Features

Lot Size
0.26 Acres

Other Property Details

Association Fee Frequency
Quarterly
Garage
Yes
Municipality
Eagle

Listings courtesy of MIBOR Broker Listing Cooperative® as distributed by MLS GRID

All information deemed reliable but not guaranteed and should be independently verified. All properties are subject to prior sale, change or withdrawal. Neither listing broker(s) nor Gina Fosso-Schibley shall be responsible for any typographical errors, misinformation, misprints and shall be held totally harmless. Properties displayed may be listed or sold by various participants in the MLS.

Based on information submitted to the MLS GRID as of 4:08 AM UTC on 10/30/2026. All data is obtained from various sources and may not have been verified by broker or MLS GRID. Supplied Open House Information is subject to change without notice. All information should be independently reviewed and verified for accuracy. Properties may or may not be listed by the office/agent presenting the information.

©2026 MIBOR Broker Listing Cooperative®. All rights reserved.

DMCA Notice

Powered by Luxury Presence