Property photo 1
Property photo 2
Property photo 3
Property photo 4
Property photo 5
5 Beds
3 Baths
3,407 sqft

$427,000

8744 N Aspen Way, Mc Cordsville IN, 46055

Price per sqft$125.33
Built in2013
Property size3,407 sqft
Property typeResidential
Courtesy of Epique Inc, Carol Blackmon Listing Contact:

Overview

Active

Listed Aug 14, 2026

Updated 3h ago

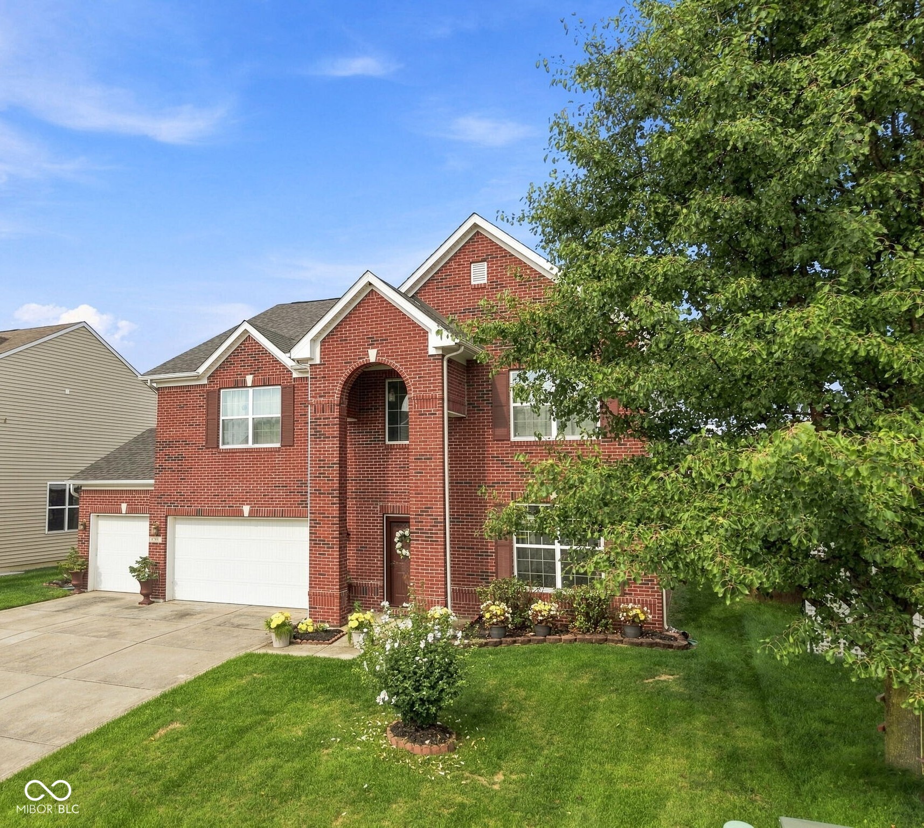
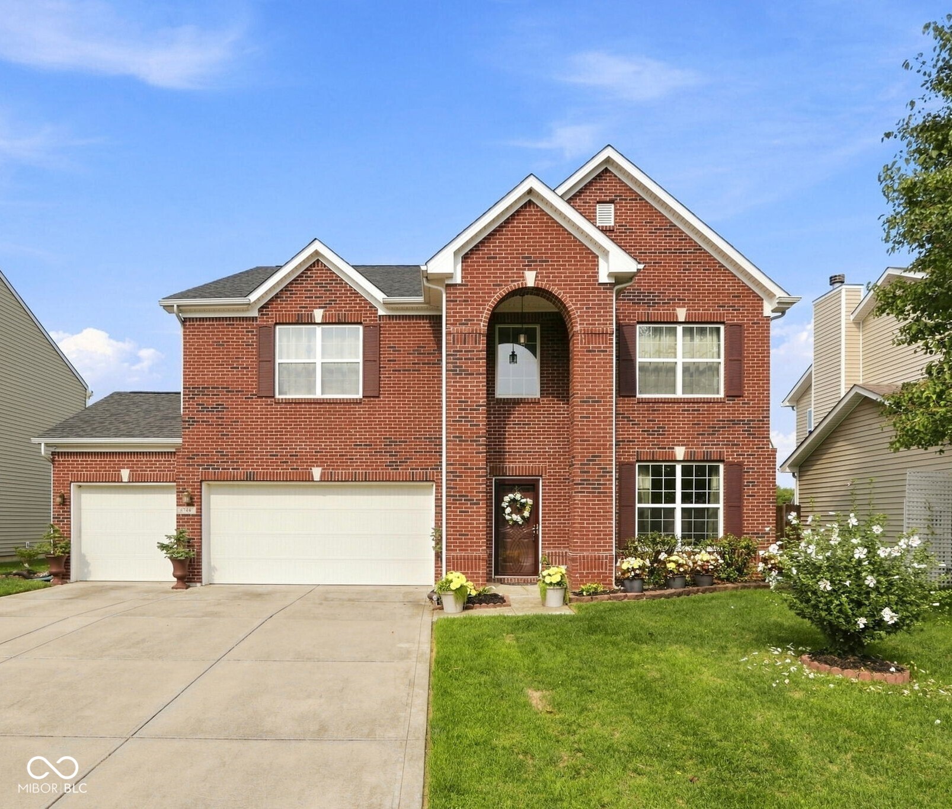
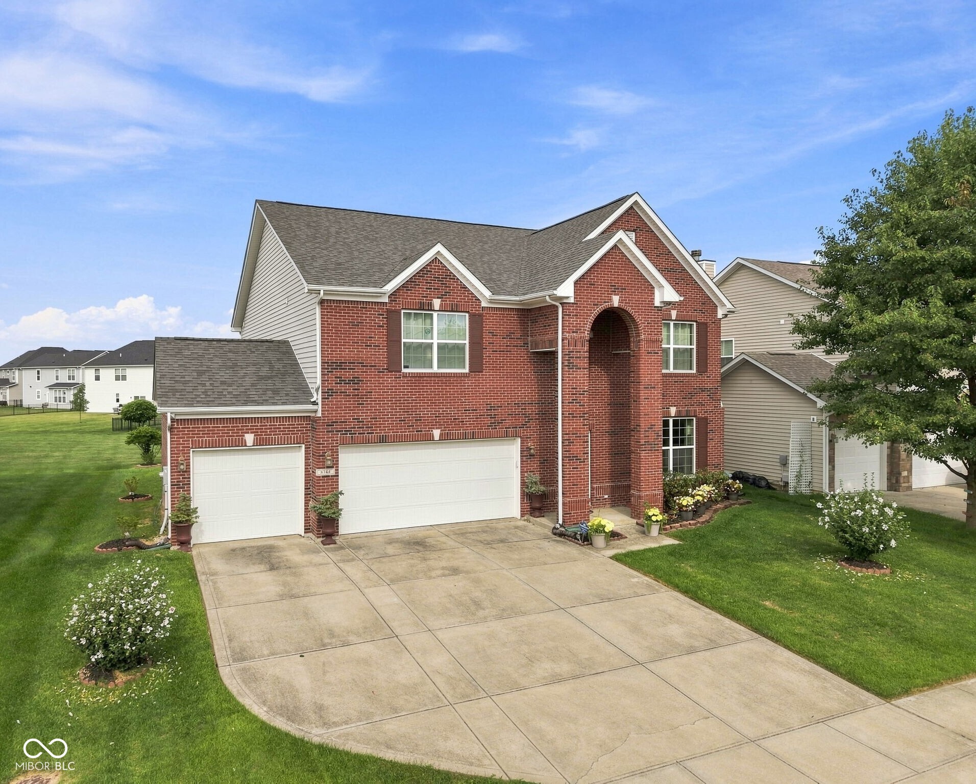
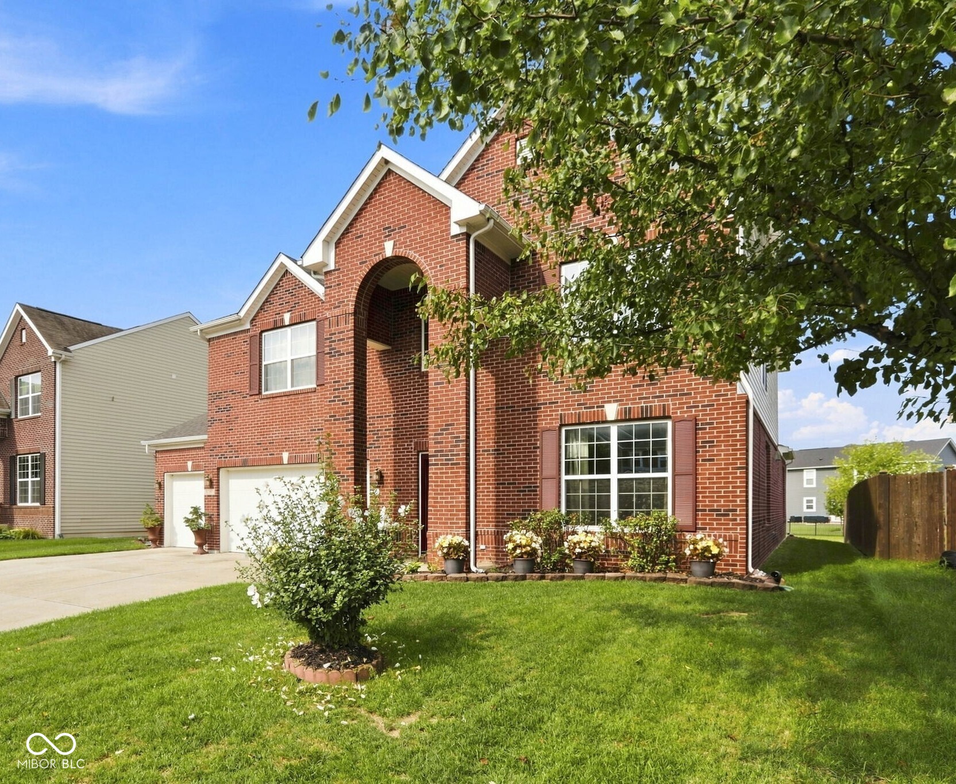
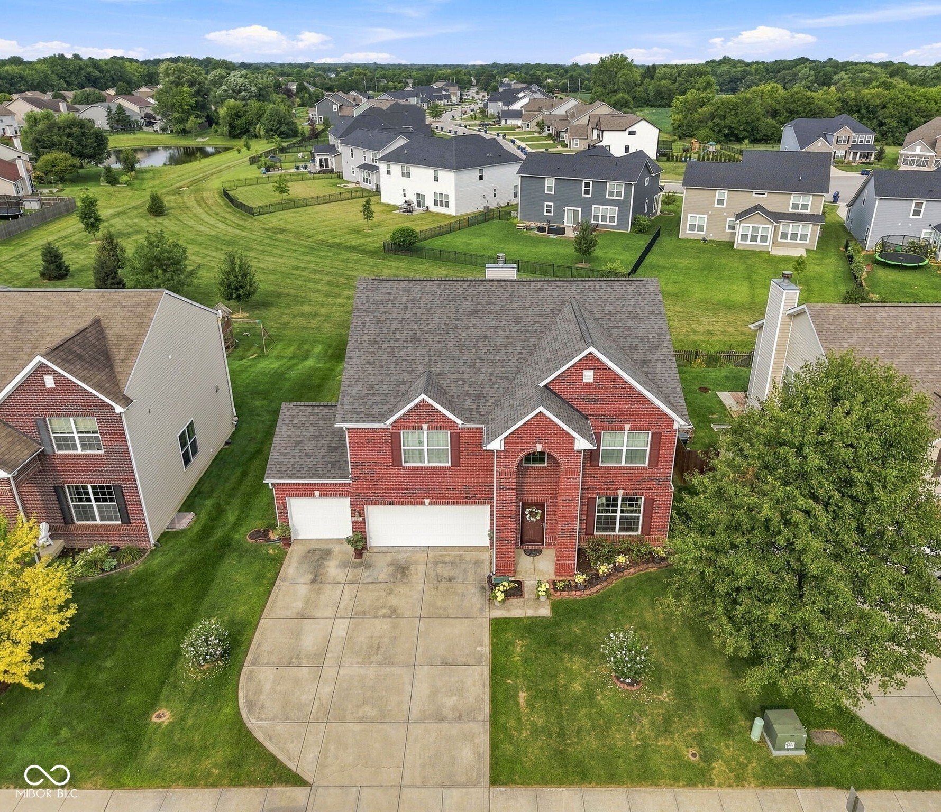
Classic Elegance & Comfortable Living! Well appointed and thoughtfully designed, this two-story home offers the perfect blend of style, modern updates, and versatile living spaces. You'll appreciate the soaring ceilings, inviting open layout, and gorgeous wood flooring throughout most of the main level. Whether hosting family and friends or enjoying a quiet evening at home, this residence offers the flexibility to accommodate your lifestyle. The heart of the home is the kitchen, featuring rich cherry cabinetry, granite countertops, a spacious center island, upgraded backsplash, stone sink, and updated faucet. A pantry, eat-in dining area, and formal dining room provide plenty of options for everyday meals and special gatherings. The great room offers a beautiful fireplace that has never been used, ready to become the focal point of your cozy evenings. One of the home's standout features is the sunroom which is incorporated into the home's actual footprint and surrounded by abundant windows that fill the space with natural light and create a warm atmosphere. The main level also offers a bedroom and full bathroom, making this home an excellent option for multi-generational living or accommodating overnight guests. A front office provides an ideal work-from-home setting, with easy access for meeting clients or visitors. Upstairs, you'll discover four additional bedrooms, including a spacious Primary Suite, along with a generous loft. The Primary En-Suite is your get-away, complete with dual vanities, a separate shower, and a garden tub. The exterior is equally impressive, featuring a full brick front and brick wrap surrounding the entire main level, adding timeless curb appeal and an additional layer of insulation. The finished, fully insulated three-car garage provides abundant storage while the parking pad allows for plenty of guests. Deer Crossing offers walking trails and HOA-maintained common areas. Great location with plenty of restaurants, shops & Geist Lake!

$2,841/mo

Est. mortgage payment based on a $427,000 home price.

All estimates are provided by Luxury Presence for informational purposes only. Actual amounts may vary.

Additional information

MLS® ID
22119660

Interior Features

Bedrooms
5
Bathrooms
3
Fireplace
Yes
Cooling
Yes
Heating
Yes
Basement
No

Exterior Features

Lot Size
0.17 Acres

Other Property Details

Association Fee Frequency
Yearly
Garage
Yes
Municipality
Vernon

Listings courtesy of MIBOR Broker Listing Cooperative® as distributed by MLS GRID

All information deemed reliable but not guaranteed and should be independently verified. All properties are subject to prior sale, change or withdrawal. Neither listing broker(s) nor Gina Fosso-Schibley shall be responsible for any typographical errors, misinformation, misprints and shall be held totally harmless. Properties displayed may be listed or sold by various participants in the MLS.

Based on information submitted to the MLS GRID as of 4:28 PM UTC on 10/31/2026. All data is obtained from various sources and may not have been verified by broker or MLS GRID. Supplied Open House Information is subject to change without notice. All information should be independently reviewed and verified for accuracy. Properties may or may not be listed by the office/agent presenting the information.

©2026 MIBOR Broker Listing Cooperative®. All rights reserved.

DMCA Notice

Powered by Luxury Presence